Parcourir les catégories
Explorer
Fiverr Pro
Français
$
USD

Retail, Hospitality, Commercial Space Planning Specialist
Compétences
Voir mes services

Freelance Architectural CAD & Spatial Specialist
Neeyamo
Apr 2026 - Jun 2026 • 2 mos
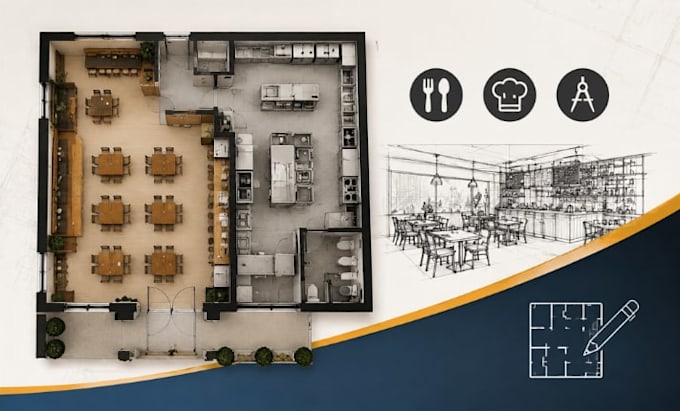
I help Neeyamo transform loose spatial concepts into construction ready AutoCAD blueprints. I specialize in rapid 2D drafting, 3D spatial modeling, and custom furniture layout optimization for commercial renovations. I act as an on-demand CAD partner Neeyamo.

Junior Architectural Space Planner
Veuve Clicquot
Jan 2026 - Jan 2026 • 0 mos
I helped Veuve Clicquot by producing comprehensive 2D CAD drafting sets, electrical zoning layouts, and structural spatial plans for commercial real estate. I developed deep technical expertise in regulatory standards, blueprint precision, and scale accuracy for Veuve Clicquot projects.

Retail Space Planning & Blueprint Designer
BerHenda Williams
Aug 2025 - Sep 2025 • 1 mo
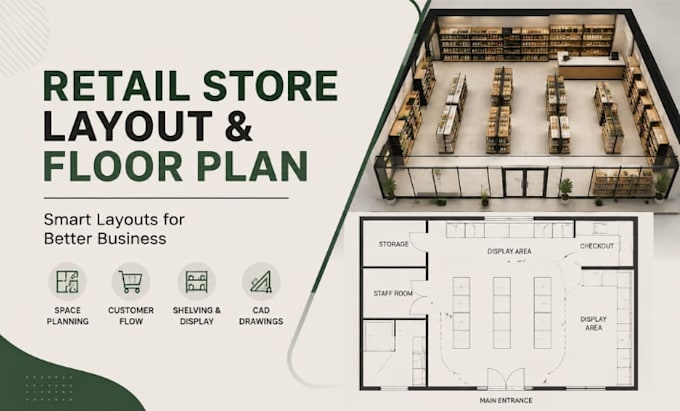
I helped BerHenda Williams engineer their layouts to increase foot traffic and product engagement. I created detailed fixture arrangements, zoning maps, and custom furniture floor plans. My layout strategies optimized customer pathways, resulting in measurable bumps in store dwell time and impulsive product interactions.
