Parcourir les catégories
Explorer
Fiverr Pro
Français
$
USD


Traduction automatique
Bonjour et bienvenue !
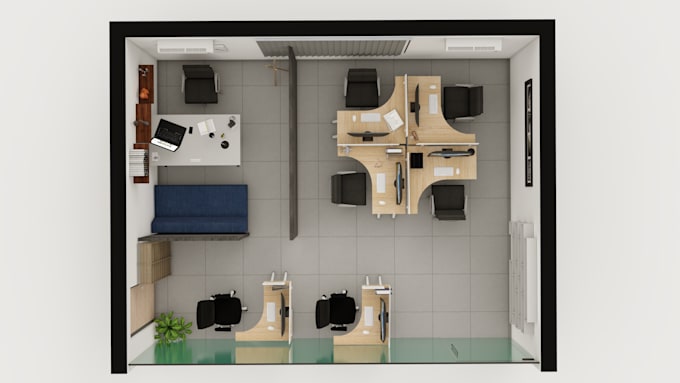
Ce service consiste à convertir votre croquis ou PDF en dessins AutoCAD 2D / plans d'étage 3D.
// Les prix concernent uniquement les dessins 2D et les images 3D
// NE PAS INCLURE le service de conception
Veuillez me contacter afin que je puisse vous envoyer un devis de conception si nécessaire.
-Plans d'étage 2D
-Élévations 2D
—Dessins de coupe
-Plan de site
-Plans d'étage 3D
-Plans d'étage peints en 2D
Maison - Bâtiment - Commercial - Bureau
-Les prix indiqués n'incluent pas les services de conception.
Avant de passer votre commande, n'hésitez pas à me contacter pour discuter des détails de votre projet. Je souhaite m'assurer de bien comprendre vos besoins et de pouvoir livrer exactement ce que vous recherchez.
Je suis impatient de collaborer avec vous et de donner vie à votre vision,
Merci de considérer mes services, et passez une excellente journée !
Fiverr ne filtre pas les freelances dans cette catégorie. Veuillez vérifier les qualifications et discuter des critères avec le freelance avant de passer commande, y compris toute préférence concernant l'utilisation d'outils d'IA.
Langues
Traduction automatique