Parcourir les catégories
Explorer
Fiverr Pro
Français
$
USD

Ar Saad
@saadabbas17123
Level 1
Transforming Your Ideas into Functional Floor Plans
Pakistan
Anglais, Ourdou
À propos de moi
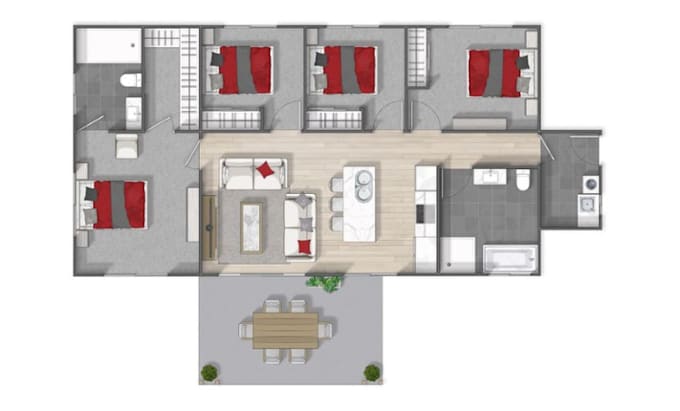
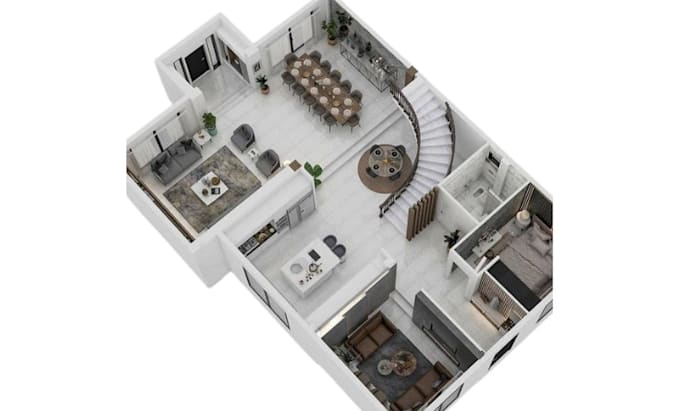
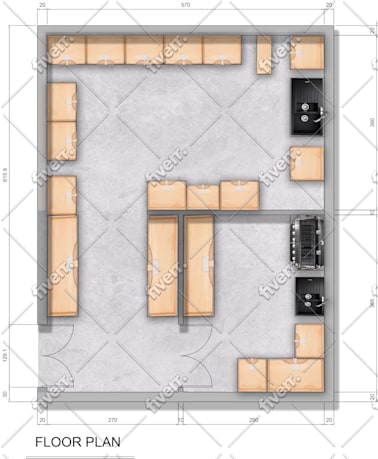
I provide professional architectural drawings for residential and commercial projects, including 2D floor plans, elevations, and sections. My designs are precise, functional, and visually clear — perfect for construction, renovation, or presentations. With expertise in AutoCAD drafting and building design, I ensure accuracy and timely delivery. If you need architectural floor plans, elevations, or detailed CAD drawings, I’m here to turn your vision into reality.
Compétences

Ar Saad
hors ligne •
Temps de réponse moyen de 1 heure
Voir mes services

Dessins 2D et plans d'étage
I will design detailed floor plans for rooms, bathrooms, drawing rooms and kitchens

Dessins 2D et plans d'étage
I will design high quality 2d and 3d floor plans for real estate, architecture projects
Portfolio
8 Avis
| (6) | ||
| (2) | ||
| (0) | ||
| (0) | ||
| (0) |
Détails de la notation
- Niveau de communication avec le freelance
- Qualité de la livraison
- Valeur de la livraison
1 à 5 avis sur 8
Trier par
Les plus pertinents
alopardo

États-Unis
Utile?

theresaparker91

États-Unis
Nice working with Arsad oon my project, he is open to corrections and communication was good, i hope you get more better so we can work more together.
Réponse du freelance
Utile?
hana0_

Arabie Saoudite

Réponse du freelance
Utile?
mitchspurrier

Australie
Utile?

andresgomez980

Colombie
Utile?