s
saadsharif12

Saad Sharif

@saadsharif12

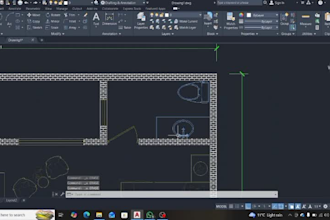
I will design accurate AutoCAD 2D house plans and elevations

Pakistan
Anglais
Certaines informations sont présentées en anglais.
À propos de moi
I am a skilled AutoCAD Architectural Draftsman with strong experience in creating accurate 2D floor plans, elevations, and working drawings. I specialize in residential house planning and front elevation designs according to client requirements. I always focus on clean drawings, correct dimensions, and timely delivery. I can convert hand sketches, PDFs, or images into professional AutoCAD drawings. Client satisfaction and clear communication are my top priorities. If you are looking for reliable and high-quality AutoCAD drafting services, I am here to help.... Plus d’infos

Compétences

s
saadsharif12
Saad Sharif
hors ligne • 
Temps de réponse moyen de 1 heure

Voir mes services

Dessins 2D et plans d'étage
I will create autocad floor plans and elevations

Expérience professionnelle

AutoCAD Architectural Draftsman

Freelance • Indépendant

Sep 2025 - Present8 mos

I work as a freelance AutoCAD draftsman, creating residential floor plans, elevations, and detailed drawings for practice and client-based projects. I focus on accuracy, clarity, and professional drafting standards.