Parcourir les catégories
Explorer
Fiverr Pro
Français
$
USD



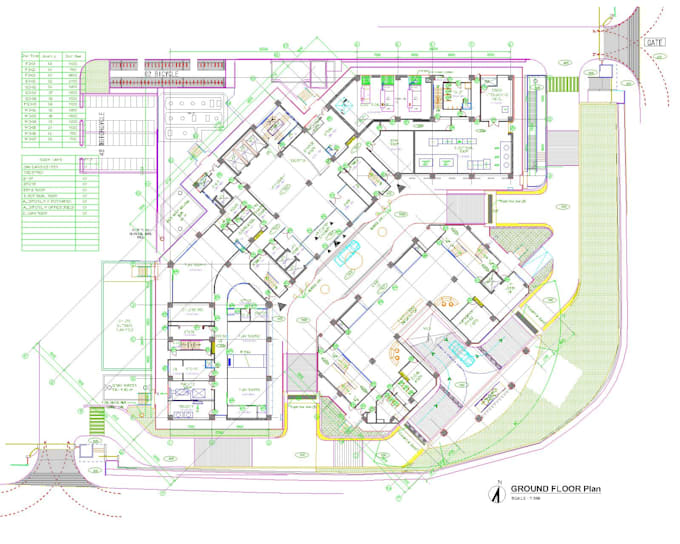
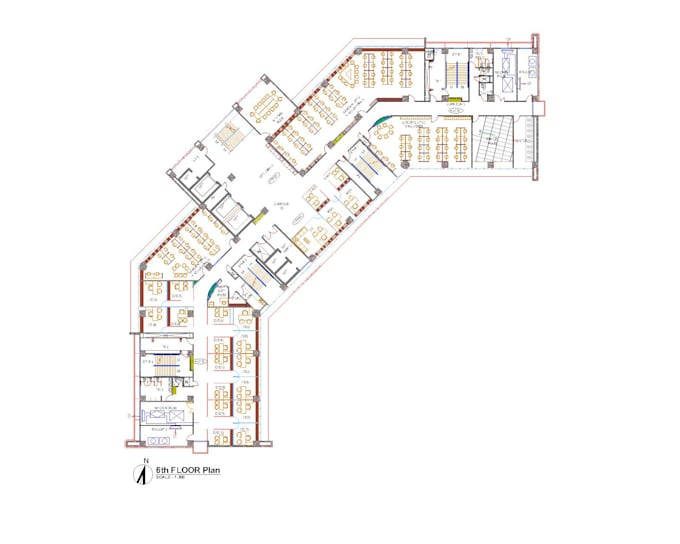
Are you looking for a clean and professional 2D floor plan?
I am an experienced Architect with 12+ years of experience in architectural design, drafting and construction supervision.
I can create or redraw your floor plan accurately in AutoCAD from:
Hand sketches
PDF files
Images
Existing drawings
Rough floor plans
What you will receive:
Professional AutoCAD drawing
Clean and accurate floor plan
Dimensions and annotations
Doors and windows
Furniture layout if required
PDF + DWG files according to your requirements
Please contact with me before placing an order if your project has specific requirements.
I look forward to working with you!
Fiverr ne filtre pas les freelances dans cette catégorie. Veuillez vérifier les qualifications et discuter des critères avec le freelance avant de passer commande, y compris toute préférence concernant l'utilisation d'outils d'IA.
Sadia Ahmed
Langues