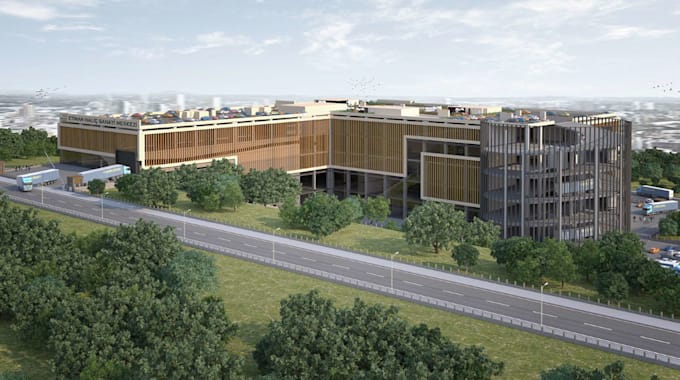
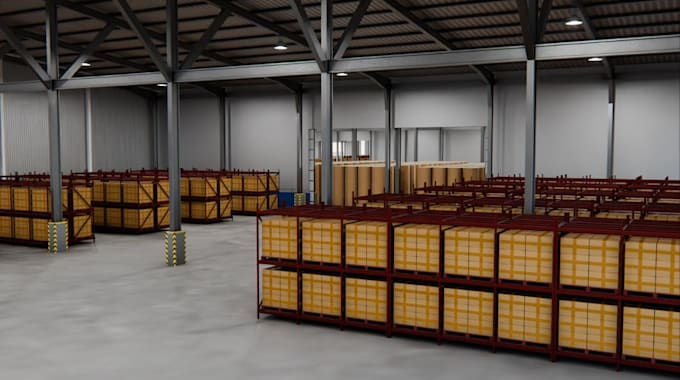
Architecrtural visualizer of commercial werehouse design, Factory layout render
Royaume-Uni
Anglais, Français, Allemand, Espagnol, Italien
Certaines informations sont présentées en anglais.
À propos de moi
GREETINGS!
I'm helper to build 3D CGI visuals that help teams explore, test, clients, Engineer, designer Agents, & present spaces before anything is built. The focus is on understanding scale, layout, and flow early, so decisions are made with confidence. I work on industrial warehouse, Factory layout, commercial, & large developments where clear visual thinking matters more than decoration. If your project is still forming and needs clarity.
I use great tools:
Blender, Sketchup, Revit, AutoCAD, Lumion, 3ds max, Vectorwork, Enscape, Unreal engine for the best quality work.
Good contact me!... Plus d’infos