s
saib_archviz

Saib

@saib_archviz
5,0(25)

Level 1

Architect and 3D Visualization Expert

Pakistan
Anglais, Ourdou, Hindi
Certaines informations sont présentées en anglais.
À propos de moi
Hello, I’m Saib, an architect with 2.5 years of experience in providing high-quality 2D and 3D architectural services. I have completed 600+ projects, helping clients convert sketches, PDFs, and ideas into accurate AutoCAD drawings and realistic 3D models. I specialize in AutoCAD drafting, SketchUp modeling, and architectural visualization using Lumion and Enscape, with a strong focus on precision and clarity. I’m available 24/7, committed to clear communication, and focused on delivering quality work on time. Feel free to message me to discuss your project.... Plus d’infos

Compétences

s
saib_archviz
Saib
hors ligne • 
Temps de réponse moyen de 1 heure

Voir mes services

Dessins 2D et plans d'étage
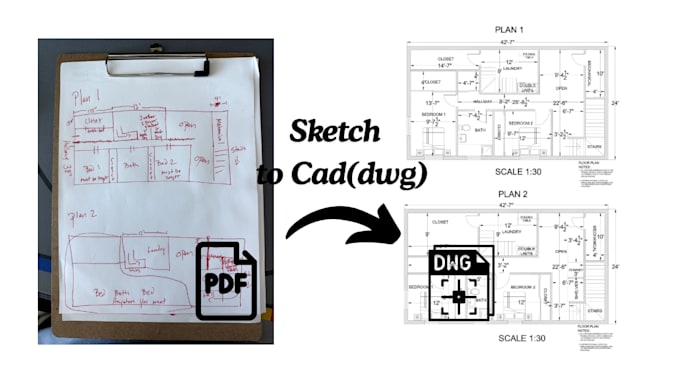
I will convert pdf, image or hand sketch to autocad dwg drawings
5,0(19)
Dessins 2D et plans d'étage
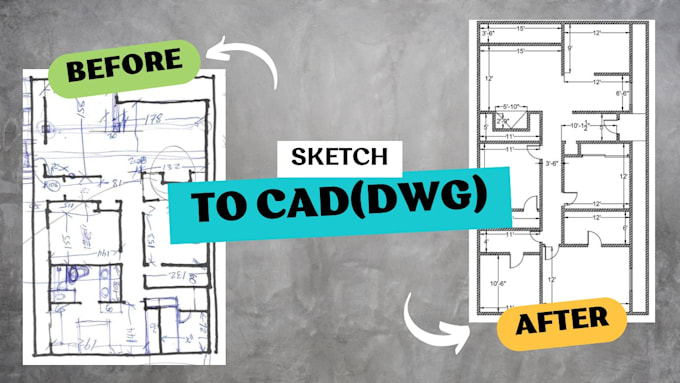
I will redraw your floor plan from PDF or sketch into autocad dwg
5,0(5)

Portfolio

25 Avis
5,0

(25)
(0)
(0)
(0)
(0)
Détails de la notation
  • Niveau de communication avec le freelance
    5
  • Qualité de la livraison
    5
  • Valeur de la livraison
    5
1 à 5 avis sur 25
Trier par
Les plus pertinents
    B

    bcpedro

    Client récurrent

    MX

    Mexique

    5

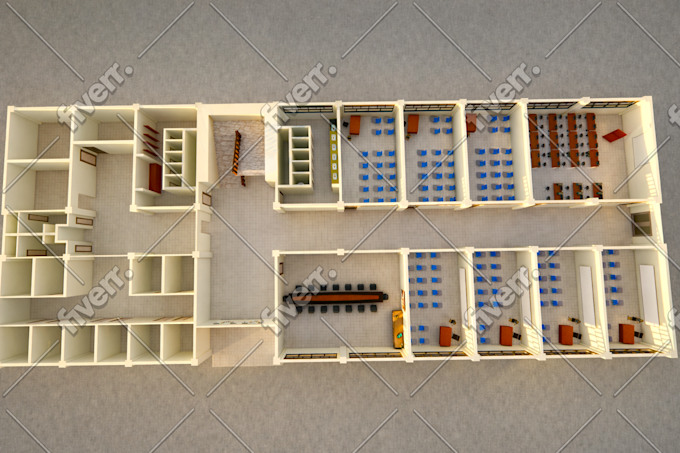
    Excellent professional! The quality of the 3D modeling and 2D drafting is outstanding. He was very fast, paid great attention to every detail, and followed all technical instructions perfectly. I'm very satisfied with the final result and the communication. 100% recommended
    Jusqu’à 50 $US

    Prix

    2 jours

    Durée

    gig

    Modélisation et rendu 3D

    Image d'échantillon de travail
    Utile?
    Oui
    Non
    A

    ananmayagera

    IN

    Inde

    5

    Loved to work with Saib he did an exceptional job. Delivered on time and the work was perfect. Would advise everyone who are looking for auto cad stuff to get their work done from Saib

    Jusqu’à 50 $US

    Prix

    1 jour

    Durée

    gig

    Dessins 2D et plans d'étage

    Utile?
    Oui
    Non
    B

    bcpedro

    Client récurrent

    MX

    Mexique

    5

    Outstanding experience. The freelancer delivered high-quality 2D architectural and electrical drawings with impressive technical precision. I am particularly satisfied with how he handled the mirrored version of the project; he ensured that all annotations, dimensions, and electrical symbols remained...

    Jusqu’à 50 $US

    Prix

    5 jours

    Durée

    gig

    Dessins 2D et plans d'étage

    Utile?
    Oui
    Non
    A
    image-docs

    abschels

    Client récurrent

    DE

    Allemagne

    5

    The original plans were very old, difficult scanned architectural drawings, but he recreated everything very cleanly and professionally in CAD. The layer structure, scaling and overall drawing quality were excellent. He also delivered exactly within the agreed short timeframe, even though the project...

    100 $US-200 $US

    Prix

    3 jours

    Durée

    gig

    Dessins 2D et plans d'étage

    Image d'échantillon de travail
    Utile?
    Oui
    Non
    S

    steisy12

    GR

    Grèce

    5

    Very cooperative and professional. The delivery was extremely fast—well ahead of the expected time—and they were always available to help me whenever I needed assistance.

    Jusqu’à 50 $US

    Prix

    4 jours

    Durée

    gig

    Dessins 2D et plans d'étage

    Utile?
    Oui
    Non