s
saif_khan02

Ar. Saif

@saif_khan02
4,8(87)

Level 1

Gomal Design Studio, Supporting your firm with reliable Revit and CAD drafting

Pakistan
Anglais
Certaines informations sont présentées en anglais.
À propos de moi
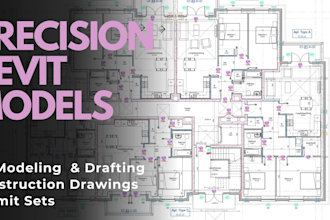
I provide dedicated Revit and CAD drafting support for busy teams. 5+ years in architecture. 100+ projects. I deliver precise, code-compliant drawings (US, UK, AU) from demolition to new construction. Core services: permit sets, 3D Modeling, V-Ray rendering, animation, landscape design, and Point Cloud to BIM. I work efficiently to give you clean files and extra bandwidth without sacrificing quality or standards. Let's build a productive, long-term collaboration. Message me to discuss your project workload. ... Plus d’infos

Compétences

s
saif_khan02
Ar. Saif
15 $US/heure
hors ligne • 
Temps de réponse moyen de 1 heure

Voir mes services

Dessins 2D et plans d'étage
I will drafting architectural, construction drawing in autocad and revit be draftsman
4,9(69)
Modélisation et rendu 3D
I will sketchup 3d architectural visualization
4,6(16)

Vous souhaitez travailler sur une base horaire ?

Dites à Ar. Saif ce dont vous avez besoin.

15 $US

/

heure

Portfolio

Expérience professionnelle

Upwork

Revit Sketchup Drafter & 3d Modeler

Upwork • Freelance

Mar 2022 - Present4 yrs 4 mos

✔️ Developed and delivered architectural designs for diverse clients globally. ✔️ Services include 3d modeling, 3d rendering and drafting in Autocad, Revit, and SketchUp ✔️ Built a strong portfolio and excellent client feedback. ✔️ Achieved Top Rated status through consistent delivery of high-quality work. ✔️ Maintained a 5-star review average, demonstrating a commitment to client satisfaction. ✔️ Utilized strong communication and project management skills to ensure successful project outcomes.

Architect & Revit - BIM Technician

Rchitect Design Studio • Temps plein

Feb 2023 - Dec 202310 mos

✔️ Supported senior architects in the design and development of architectural projects. ✔️ Contributed to the creation of architectural plans and drawings. ✔️ Assisted in site analysis and feasibility studies. ✔️ Collaborated with team members to ensure project goals were met. ✔️ Gained practical experience in a professional architectural studio environment.

87 Avis
4,8

(75)
(11)
(0)
(1)
(0)
Détails de la notation
  • Niveau de communication avec le freelance
    4,9
  • Qualité de la livraison
    4,7
  • Valeur de la livraison
    4,8
1 à 5 avis sur 87
Trier par
Les plus pertinents
    F

    fazlurehmn

    Client récurrent

    IT

    Italie

    5

    well done .. good work

    Jusqu’à 50 $US

    Prix

    5 jours

    Durée

    gig

    Dessins 2D et plans d'étage

    Utile?
    Oui
    Non
    F

    fazlurehmn

    Client récurrent

    IT

    Italie

    5

    Nice detailed drawing within timeframe.. recommended

    Jusqu’à 50 $US

    Prix

    1 jour

    Durée

    gig

    Dessins 2D et plans d'étage

    Utile?
    Oui
    Non
    F

    fazlurehmn

    Client récurrent

    IT

    Italie

    5

    it was fast and accurate job done within one day, Excellent

    Jusqu’à 50 $US

    Prix

    1 jour

    Durée

    gig

    Dessins 2D et plans d'étage

    Utile?
    Oui
    Non
    E

    eshkara

    AU

    Australie

    4,7

    really happy with the timeline and quality of work

    100 $US-200 $US

    Prix

    5 jours

    Durée

    gig

    Dessins 2D et plans d'étage

    Utile?
    Oui
    Non
    A

    abu_faiz2000

    Client récurrent

    SA

    Arabie Saoudite

    5

    Its always nice to work with you because the results are satisfactory as always. Thanks for your service.

    Jusqu’à 50 $US

    Prix

    1 jour

    Durée

    gig

    Dessins 2D et plans d'étage

    Utile?
    Oui
    Non