Parcourir les catégories
Français
$
USD
Connectez votre assistant IA à Fiverr

Level 1
Supporting firm with reliable Revit and CAD drafting
Compétences
Voir mes services
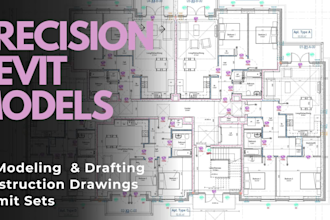
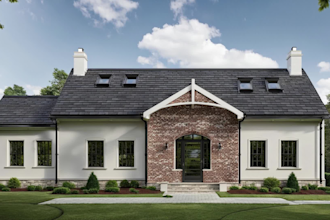
Vous souhaitez travailler sur une base horaire ?
Dites à Ar. Saif ce dont vous avez besoin.
15 $US
/
heure
Revit Sketchup Drafter & 3d Modeler
Upwork • Freelance
Mar 2022 - Present • 4 yrs 8 mos
✔️ Developed and delivered architectural designs for diverse clients globally. ✔️ Services include 3d modeling, 3d rendering and drafting in Autocad, Revit, and SketchUp ✔️ Built a strong portfolio and excellent client feedback. ✔️ Achieved Top Rated status through consistent delivery of high-quality work. ✔️ Maintained a 5-star review average, demonstrating a commitment to client satisfaction. ✔️ Utilized strong communication and project management skills to ensure successful project outcomes.
Architect & Revit - BIM Technician
Rchitect Design Studio • Temps plein
Feb 2023 - Dec 2023 • 10 mos
✔️ Supported senior architects in the design and development of architectural projects. ✔️ Contributed to the creation of architectural plans and drawings. ✔️ Assisted in site analysis and feasibility studies. ✔️ Collaborated with team members to ensure project goals were met. ✔️ Gained practical experience in a professional architectural studio environment.
| (75) | ||
| (12) | ||
| (0) | ||
| (1) | ||
| (0) |
mettry80

États-Unis
Very responsive and willing to work with me on expectations and timeline.
12 jours
Durée
Dessins 2D et plans d'étage
Réponse du freelance
fazlurehmn

Italie
fazlurehmn
Italie
fazlurehmn
Italie
Réponse du freelance
eshkara

Australie
Réponse du freelance
