Parcourir les catégories
Explorer
Fiverr Pro
Français
$
USD

Structural Architectural Draftsman
Compétences
Voir mes services

OSP Designer / CAD Drafter
LinkedIn • Temps partiel
Dec 2025 - Present • 9 mos
Worked as an OSP Designer and CAD Drafter, supporting telecom and fiber network engineering projects. Prepared accurate CAD drawings and technical documentation for outside plant (OSP) infrastructure. * Prepared and updated OSP/fiber network drawings using AutoCAD. * Created construction-ready drawings with proper dimensions, labels, callouts and annotations. * Assisted with aerial and underground fiber network design and drafting. * Worked with GIS data, ROW information, property boundaries and mapping-related tasks. * Prepared and revised drawings based on project requirements and redlines. * Maintained drawing accuracy, layer standards and quality-control requirements. * Collaborated with engineering and design teams to deliver projects within deadlines.

Computer Aided Design Drafter
Facebook • Temps plein
Nov 2023 - Dec 2025 • 2 yrs 1 mo
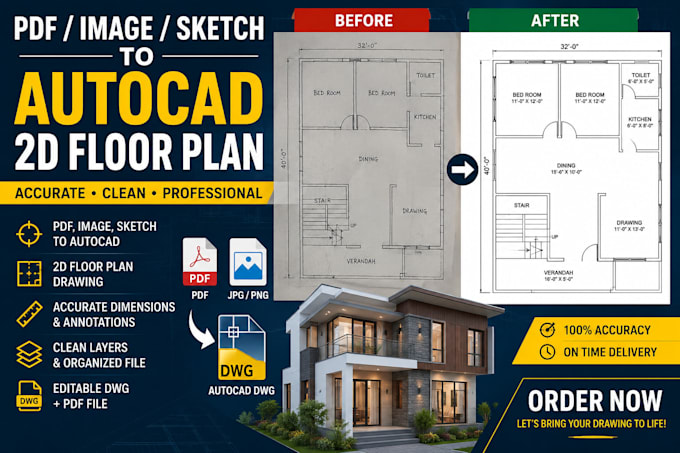
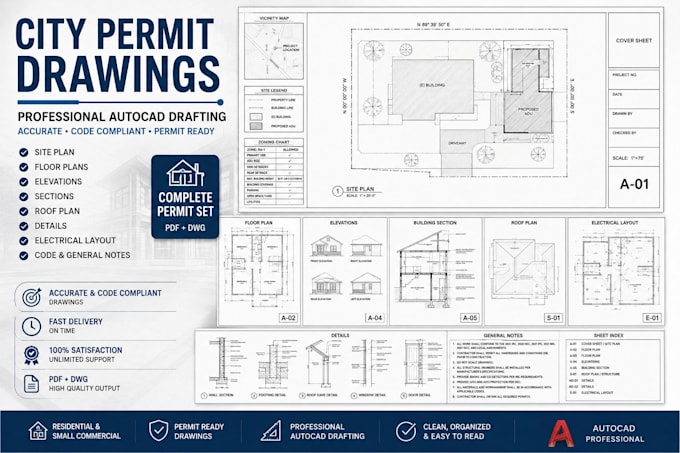
Worked as a Computer Aided Design Drafter, preparing accurate architectural and structural drawings using AutoCAD and Revit. Prepared detailed 2D architectural and structural drawings, floor plans, elevations, sections and working drawings. * Converted design concepts and sketches into accurate CAD drawings according to project requirements. * Created and modified drawings based on client and engineering requirements. * Worked with architectural and structural layouts while maintaining drawing accuracy, dimensions and standards. * Assisted in 3D modeling and visualization using SketchUp and 3ds Max with V-Ray. * Collaborated with architects and engineers to revise drawings and resolve design/drafting issues. * Maintained organized CAD files and delivered drawings within project deadlines.
