s
saifulislam_9

Saiful Islam

@saifulislam_9
4,7(223)

Level 1

AutoCAD Drafting Expert

Bangladesh
Anglais, Bengali
Certaines informations sont présentées en anglais.
À propos de moi
A professional and Highly trained CAD Engineer with a focus on client satisfaction and quality work at affordable prices. I specialize in AutoCAD 2D & Documentation of architectural drawings as per US, UK, and Australian standards. I'm dedicated, meticulous, and have an eye for detail. And addicted to completing Critical projects. What can I do for you? -I can do blueprints (Floor plan, elevations, and sections in AutoCAD) - I can make a highly detailed 2D floor plan from your hand sketch or image. Contact me and Complete your Project with satisfaction. Thank You.... Plus d’infos

Compétences

s
saifulislam_9
Saiful Islam
15 $US/heure
hors ligne • 
Temps de réponse moyen de 1 heure

Voir mes services

Dessins 2D et plans d'étage
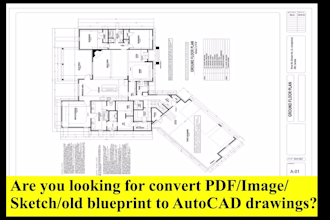
I will convert PDF, blueprint, sketch to editable autocad dwg
4,8(176)
Dessins 2D et plans d'étage
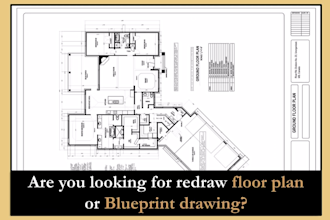
I will create architectural floor plans and blueprints in autocad and revit
4,5(47)

Vous souhaitez travailler sur une base horaire ?

Dites à Saiful Islam ce dont vous avez besoin.

15 $US

/

heure

Portfolio

Expérience professionnelle

Builders_of Architecture

CAD Engineer | Architectural Drafting & Permit Drawing |Guiding Builders

Builders of Architecture • Temps partiel

Jul 2025 - Present1 yr 1 mo

Working remotely with a U.S.-based residential design company, preparing architectural permit drawing sets for residential renovation and remodeling projects. My responsibilities include AutoCAD drafting, existing and proposed floor plans, site plans, elevations, building sections, construction details, electrical and plumbing schematics, framing plans, foundation plans, and permit documentation in compliance with IRC and local building codes. I regularly collaborate with designers and project managers on projects throughout the United States

Fiverr

Architectural Draftsman | AutoCAD Floor Plan & Permit Drawing Expert

Fiverr • Indépendant

Jul 2020 - Present6 yrs 1 mo

Full-time freelance Architectural Draftsman specializing in AutoCAD drafting, permit drawings, residential floor plans, ADUs, home additions, remodeling, and construction documentation. Successfully completed almost 500 projects for clients across 26+ countries, primarily in the USA, Canada, the UK, and Australia. I convert sketches, PDFs, blueprints, and hand drawings into professional CAD drawings while following international drafting standards and local building codes. Achievements Completed 400+ successful projects Worked with clients from 26+ countries Specialized in U.S. residential permit drawings High client satisfaction with long-term repeat buyers

223 Avis
4,7

(197)
(17)
(7)
(2)
(0)
Détails de la notation
  • Niveau de communication avec le freelance
    4,8
  • Qualité de la livraison
    4,7
  • Valeur de la livraison
    4,7
1 à 5 avis sur 223
Trier par
Les plus pertinents
    Z

    zakshaikh13

    GB

    Royaume-Uni

    Collaboration en cours
    5

    great job as always

    50 $US-100 $US

    Prix

    8 jours

    Durée

    gig

    Dessins 2D et plans d'étage

    Utile?
    Oui
    Non
    T

    thomasboscia772

    US

    États-Unis

    Collaboration en cours
    5

    Plans are detailed and on point. Several projects complete always delivered as promised and on time

    50 $US

    Prix

    3 jours

    Durée

    gig

    Dessins 2D et plans d'étage

    Image d'échantillon de travail
    Utile?
    Oui
    Non
    J
    image-docs

    jeffreynewto867

    US

    États-Unis

    Collaboration en cours
    5

    Amazing work

    50 $US-100 $US

    Prix

    9 jours

    Durée

    gig

    Dessins 2D et plans d'étage

    Image d'échantillon de travail
    Utile?
    Oui
    Non
    R

    rcrllc

    US

    États-Unis

    Collaboration en cours
    5

    Very attentive to details that were drawn on sketch. Great work

    50 $US

    Prix

    3 jours

    Durée

    gig

    Dessins 2D et plans d'étage

    Utile?
    Oui
    Non
    J
    image-docs

    jeffreynewto867

    US

    États-Unis

    Collaboration en cours
    5

    Great work

    50 $US

    Prix

    8 jours

    Durée

    gig

    Dessins 2D et plans d'étage

    Image d'échantillon de travail
    Utile?
    Oui
    Non