Parcourir les catégories
Explorer
Fiverr Pro
Français
$
USD

Level 2


États-Unis
Sajid worked quickly and accurately to take my as-builts in cad and put into 2D my floor plan remodel ideas. Very helpful and a great bargain. I plan on doing more with him in the near future.
États-Unis
Sajid did an amazing job with my 2D floor plans! His delivery was super quick, and everything was clear, clean, and professionally done. He was easy to work...
États-Unis
Sajid is very understanding and can get drawings done correctly in a timely manner and make revisions with ease, would highly recommend.
États-Unis
Sajid is extremely polite and professional and I recommend him to anyone who sees this and is considering hiring him.
Traduction automatique
Bonjour,
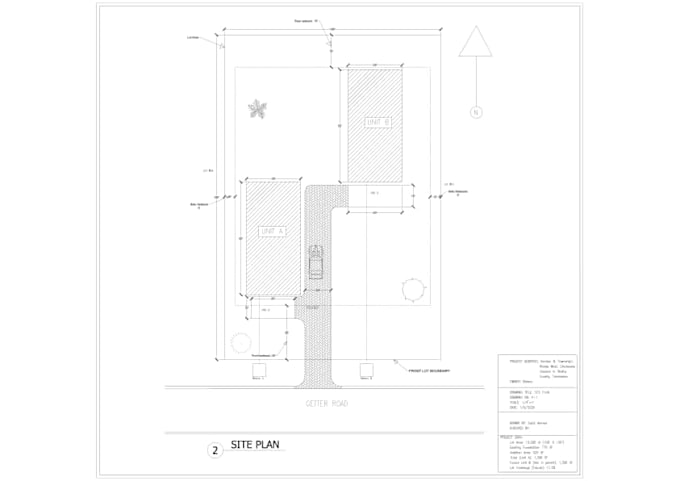
Recherchez-vous un architecte, dessinateur CAD, croquis, ou dessinateur pour créer des plans d’étage architecturaux 2D et des dessins pour permis de construire en AutoCAD ou Revit ? J’ai une vaste expérience en tant que dessinateur AutoCAD, dessinateur Revit, architecte.
Types de dessins que je réaliserai :
Services supplémentaires :
Pourquoi me choisir ?
Veuillez m’envoyer un message avant de passer commande
Fiverr ne filtre pas les freelances dans cette catégorie. Veuillez vérifier les qualifications et discuter des critères avec le freelance avant de passer commande, y compris toute préférence concernant l'utilisation d'outils d'IA.
I'm always patient about the client's needs
Level 2
Langues
Traduction automatique

Ari Structural
| (43) | ||
| (10) | ||
| (0) | ||
| (0) | ||
| (1) |
tomwall3920
États-Unis
Sajid worked quickly and accurately to take my as-builts in cad and put into 2D my floor plan remodel ideas. Very helpful and a great bargain. I plan on doing more with him in the near future.
50 $US
Prix
4 jours
Durée

Réponse du freelance
venqpro
États-Unis
Sajid did an amazing job with my 2D floor plans! His delivery was super quick, and everything was clear, clean, and professionally done. He was easy to work with and delivered exactly what I needed. Highly recommend Sajid!
50 $US
Prix
3 jours
Durée
Réponse du freelance
paulphillips676

Royaume-Uni
Sajid is very good and with experience will be more intuitive.he is well on his way for an outstanding career
50 $US
Prix
8 jours
Durée
Réponse du freelance

maplebuildsllc
États-Unis
Sajid is very understanding and can get drawings done correctly in a timely manner and make revisions with ease, would highly recommend.
50 $US
Prix
5 jours
Durée
Réponse du freelance

ari_structural
États-Unis
Sajid is extremely polite and professional and I recommend him to anyone who sees this and is considering hiring him.
50 $US
Prix
4 jours
Durée
Réponse du freelance
| (43) | ||
| (10) | ||
| (0) | ||
| (0) | ||
| (1) |
tomwall3920
États-Unis
Sajid worked quickly and accurately to take my as-builts in cad and put into 2D my floor plan remodel ideas. Very helpful and a great bargain. I plan on doing more with him in the near future.
50 $US
Prix
4 jours
Durée
Réponse du freelance
venqpro
États-Unis
Sajid did an amazing job with my 2D floor plans! His delivery was super quick, and everything was clear, clean, and professionally done. He was easy to work with and delivered exactly what I needed. Highly recommend Sajid!
50 $US
Prix
3 jours
Durée
Réponse du freelance
paulphillips676
Royaume-Uni
Sajid is very good and with experience will be more intuitive.he is well on his way for an outstanding career
50 $US
Prix
8 jours
Durée
Réponse du freelance
maplebuildsllc
États-Unis
Sajid is very understanding and can get drawings done correctly in a timely manner and make revisions with ease, would highly recommend.
50 $US
Prix
5 jours
Durée
Réponse du freelance
ari_structural
États-Unis
Sajid is extremely polite and professional and I recommend him to anyone who sees this and is considering hiring him.
50 $US
Prix
4 jours
Durée
Réponse du freelance