Parcourir les catégories
Explorer
Fiverr Pro
Français
$
USD

Level 2
I turn creative ideas into stunning 3D designs and detailed plans
Compétences
Voir mes services
Draftman /3d visulizer /3D MODILING
Ash design Studio • Freelance
Jan 2024 - Present • 2 yrs 9 mos
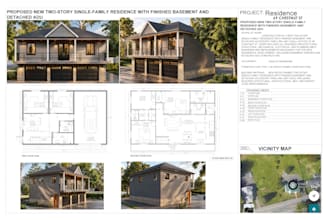
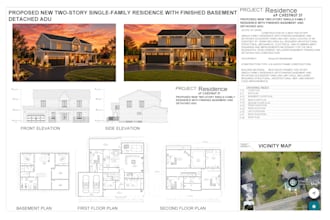
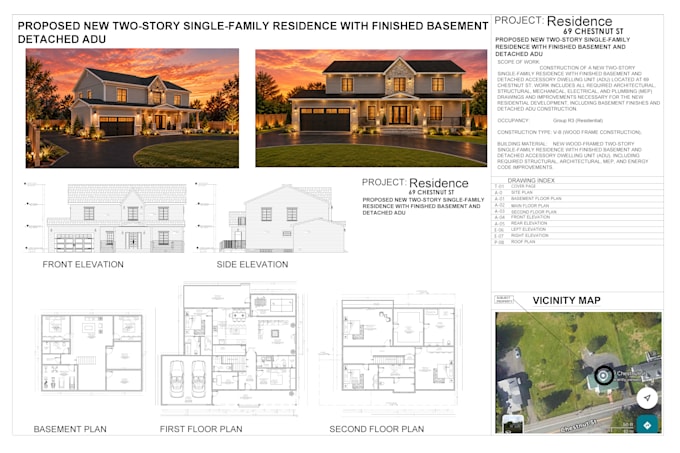
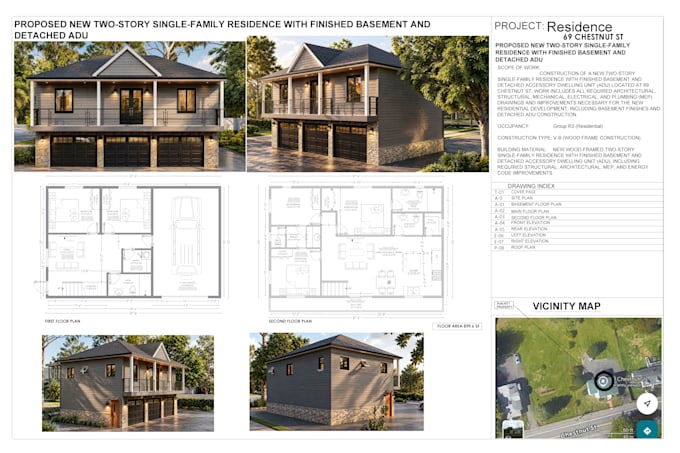
As a draftsman, I provide comprehensive permit drawings, 3D modeling, and visualization services for projects
Draftman /3d visualizer/designer
EXPONENT ENGINEER ISLAMABAD • Temps plein
Feb 2021 - Dec 2022 • 1 yr 10 mos
PREPARE COMPLETE SET OF DRAWING ARC.STRC.MEP
| (14) | ||
| (3) | ||
| (0) | ||
| (0) | ||
| (0) |
neil_sadler

États-Unis
Excellent Drafting Work and Very Flexible to Work With I had a great experience working with this freelancer on drafting plans for a house remodel. The drawings were detailed, accurate, and thoughtfully developed, with a strong understanding of the project requirements and the level of detail needed...

afrodizyak101
États-Unis
We had a wonderful experience working with Sajid on the 2D floor plans for our ADU project and finished basement. From the very beginning, he was professional, patient, responsive, and extremely easy to work with. What we appreciated most was his willingness to listen to our ideas and make adjustments...
Réponse du freelance
tarikbarneswork
États-Unis
Really enjoyed working with them! They were easy to communicate with, turned everything around quickly, and did a great job on the drawings. Any changes or feedback I had were handled without any issues. They were reliable throughout the whole process and made everything really easy on my end. I’ll definitely be using them again for future projects.
Réponse du freelance
rcarlossanchez
États-Unis
I explained to Sajid in detail what I needed and provided the city requirements for a permit set. From that a detailed permit set was delivered exceeding my expectations. Communication and understanding of the scope made the process efficient and speedy. Sajid is knowledgeable and would recommend to anyone.
j_mal86
États-Unis
Great plans, Fast worker . He made all the corrections in the time frame I requested to resubmit my plans for approval.