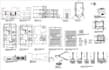
I will draft architectural plans, elevations, in autocad, draftsman

S
salah313
S
salah313
Salah Uddin
Certaines informations sont présentées en anglais.

À propos de ce service

CAD EXPERT at your services..


Hello


In this GIG, I will Draw Floor plan, Section, Elevations and REDRAW the floor plan from your PDF and hand sketch image or JPG to AutoCAD. All PLANS will be the exact scale and accurate drawing within time frame.


I will Provide:


  1. 2D Floor Plan layout
  2. Redraw Floor Plan
  3. PDF to AUTOCAD 
  4. Hand drawn Floor Plan to AUTOCAD
  5. JPG to AUTOCAD
  6. UNLIMITED REVISIONS
  7. FAST Delivery

Note: 

  • To avoid Cancellation, please let me know briefly about project. 
  • Delivery time depends on your project.


  • PLEASE TRY TO CONTACT ME BEFORE PLACING ORDER


BEST REGARDS!!

Vérification du service et préférence pour le type de livraison

Fiverr ne filtre pas les freelances dans cette catégorie. Veuillez vérifier les qualifications et discuter des critères avec le freelance avant de passer commande, y compris toute préférence concernant l'utilisation d'outils d'IA.

Découvrez Salah Uddin

Salah Uddin

Build your dreams

3,7(67)
  • DePakistan
  • Membre depuisjanv. 2022
  • Dernière commande7 mois
  • Langues

    Ourdou, Pachto, Anglais, Français
Hi, Myself Salahuddin, A Certified professional Architect and Graphics Designer with numerous years of experience in both fields. I am a reliable, ambitious, out-of-the box thinker and well-presented Experienced Designer with a variety of technical skills built upon WORK EXPERIENCE. Looking forward to making some great design for you! You provide me your vision, I will provide the solution.