Parcourir les catégories
Explorer
Fiverr Pro
Français
$
USD


Traduction automatique
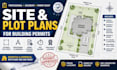
Vous avez besoin d’un plan de site professionnel ou d’un plan de lot pour un permis de construire ?
Je réaliserai des plans de site et des plans de lot en 2D clairs et précis pour des projets résidentiels, commerciaux ou d’amélioration de propriété.
Je peux inclure :
Je peux travailler à partir d’enquêtes, de documents de propriété, de dessins existants, de croquis ou d’autres informations de projet que vous fournissez.
Veuillez m’envoyer un message avant de commander afin que je puisse examiner votre projet et confirmer la portée requise.
Veuillez informer le freelance de toute préférence ou préoccupation concernant l'utilisation d'outils d'IA dans la réalisation et/ou la livraison de votre commande.
DrivewayExpert
Langues
Traduction automatique
Traduction automatique
Pouvez-vous créer un plan de site pour un permis de construire ?
Oui. Je peux préparer un plan de site professionnel basé sur les informations de votre projet et les exigences que vous fournissez.
De quoi as-tu besoin de moi ?
Une étude de propriété, des mesures du site, des plans existants, des informations sur la propriété ou d'autres documents de projet disponibles.
Pouvez-vous travailler à partir d'un PDF ou d'un croquis ?
Oui. Je peux utiliser des PDFs, des croquis, des enquêtes, des fichiers CAD, des documents de propriété et d'autres informations disponibles.
Pouvez-vous montrer les conditions existantes et proposées ?
Oui. Les caractéristiques existantes et proposées du site peuvent être incluses si suffisamment d'informations sont fournies.
Pouvez-vous préparer des plans de site commerciaux ?
Oui. Veuillez me contacter d'abord avec la taille du projet, l'emplacement et la portée afin que je puisse confirmer les exigences et vous fournir une offre personnalisée appropriée.
