Parcourir les catégories
Explorer
Fiverr Pro
Français
$
USD

Level 2




Traduction automatique
Remarque : Veuillez me contacter avant de passer commande pour discuter de votre projet en détail. Votre satisfaction est notre priorité absolue.
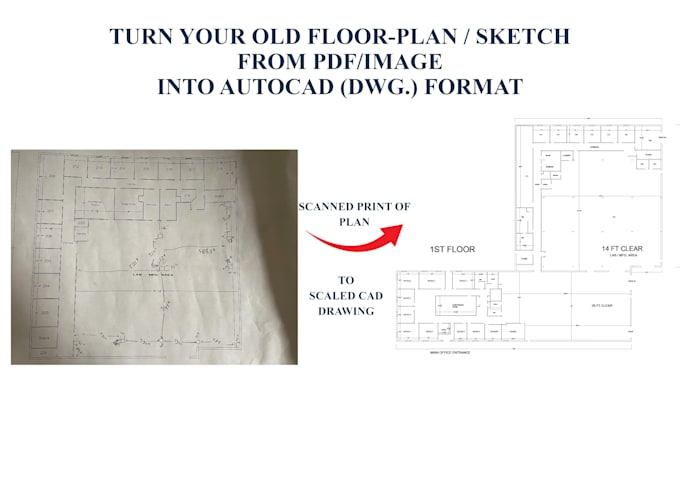
Je dessinerai un plan d'étage 2D et un plan de maison à partir de vos croquis dessinés à la main, d'images, des dimensions de la zone du site dans un dessin CAO à l'échelle avec des mesures, un paysage et des meubles
Pour la modélisation 3D, vous pouvez me contacter
Je fournirai des services pour convertir des dessins manuels, des PDF, des croquis dessinés à la main en fichiers AutoCAD dwg.
Mes services:-
-Plan de la maison
-Plan d'étage 2D avec dimensions
-Étiquettes de pièce et d'étage
-Plan de toiture
-Élévation
-Section
-Placement des meubles
-Horaire des portes et fenêtres
-PDF/JPG/Esquisse brute vers AutoCAD
Pourquoi moi ?
Plus de 50 emplois notés 5 étoiles sur Upwork
100% de satisfaction client
Formats de livraison : -
JPG
DWG
Merci beaucoup pour l'intérêt que vous portez à moi...!!
Cordialement,
Fiverr ne filtre pas les freelances dans cette catégorie. Veuillez vérifier les qualifications et discuter des critères avec le freelance avant de passer commande, y compris toute préférence concernant l'utilisation d'outils d'IA.
Architect, 3D Modeling Visualization, Interior, Booth Event Design Expert
Level 2
Langues
Traduction automatique
Traduction automatique
Avez-vous un ancien plan de zone ou un croquis à la main avec des mesures
Cela dépend des exigences du client, si vous avez le dessin ou l'esquisse, cela m'aidera à travailler à moindre coût.
| (27) | ||
| (0) | ||
| (0) | ||
| (0) | ||
| (0) |

namuhwen

Philippines
Very sincere and capable at working in concept if you are developing ideas for a draftsman or architect to finish.
50 $US-100 $US
Prix
2 jours
Durée
rresirfan

États-Unis
Sami Ullah did an outstanding job on the report conversion from PDF to document format. His attention to detail, accuracy, and consistency throughout the project were truly impressive. The converted documents maintained the original formatting and structure flawlessly, showing his strong technical skills...
50 $US
Prix
8 jours
Durée
rres_engineer
États-Unis
nice work any revision so i will inform for future changes
100 $US-200 $US
Prix
5 jours
Durée
rres_engineer
États-Unis
Sam Archeon truly IMPRESSED with his exceptional Revit modeling skills for Lot 74 – SFH 4b3b in Gilroy, CA, showcasing incredible attention to detail and brand alignment. His quick responsiveness and impeccable language fluency made working with him a breeze, and his ability to exceed expectations was...
100 $US-200 $US
Prix
3 jours
Durée

rres_engineer
États-Unis
Sam Archeon has successfully completed the master planning for the Country Estates IV Subdivision at 0 Sunflower Cir, Gilroy, CA 95020, with a strong focus on urban housing design. His work on the Lotting Plan – Area A showcases a thoughtful balance of density, livability, and landscape integration....
50 $US-100 $US
Prix
3 jours
Durée
| (27) | ||
| (0) | ||
| (0) | ||
| (0) | ||
| (0) |
namuhwen
Philippines
Very sincere and capable at working in concept if you are developing ideas for a draftsman or architect to finish.
50 $US-100 $US
Prix
2 jours
Durée
rresirfan
États-Unis
Sami Ullah did an outstanding job on the report conversion from PDF to document format. His attention to detail, accuracy, and consistency throughout the project were truly impressive. The converted documents maintained the original formatting and structure flawlessly, showing his strong technical skills...
50 $US
Prix
8 jours
Durée
rres_engineer
États-Unis
nice work any revision so i will inform for future changes
100 $US-200 $US
Prix
5 jours
Durée
rres_engineer
États-Unis
Sam Archeon truly IMPRESSED with his exceptional Revit modeling skills for Lot 74 – SFH 4b3b in Gilroy, CA, showcasing incredible attention to detail and brand alignment. His quick responsiveness and impeccable language fluency made working with him a breeze, and his ability to exceed expectations was...
100 $US-200 $US
Prix
3 jours
Durée
rres_engineer
États-Unis
Sam Archeon has successfully completed the master planning for the Country Estates IV Subdivision at 0 Sunflower Cir, Gilroy, CA 95020, with a strong focus on urban housing design. His work on the Lotting Plan – Area A showcases a thoughtful balance of density, livability, and landscape integration....
50 $US-100 $US
Prix
3 jours
Durée