Parcourir les catégories
Explorer
Fiverr Pro
Français
$
USD

Traduction automatique
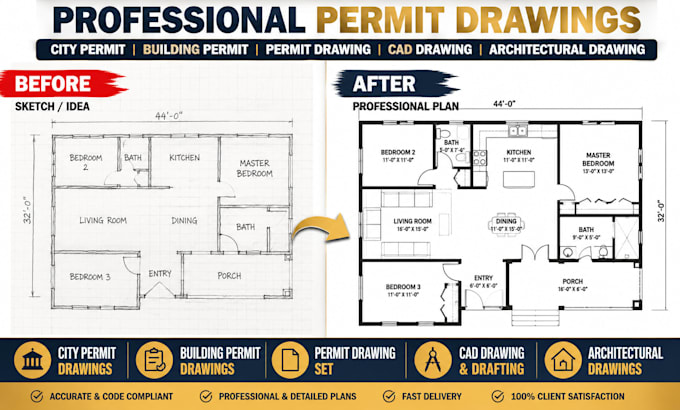
Vous avez besoin de dessins de permis de ville ou de permis de construire précis et professionnels ? Je propose des services de dessin CAD et de dessin architectural pour les propriétaires, entrepreneurs, constructeurs et professionnels.
Je me spécialise dans les plans de permis de ville, les dessins de permis de construire, les ensembles de dessins de permis, le dessin CAD et le dessin architectural détaillé. Je peux travailler à partir de croquis, PDFs, images, mesures ou plans existants.
Les services incluent :
Je mets l’accent sur des dimensions précises, des mises en page nettes, des annotations professionnelles et des dessins bien organisés. En tant que designer architectural freelance expérimenté et ingénieur en construction, je comprends l’importance d’une documentation claire pour les projets de permis et de construction.
Que vous ayez besoin d’un permis de ville, d’un permis de construire, d’un dessin de permis, d’un dessin CAD ou d’un dessin architectural, je suis prêt à vous aider.
Envoyez-moi les détails de votre projet et les fichiers de référence avant de commander afin que je puisse vous recommander le bon package pour votre projet
Fiverr ne filtre pas les freelances dans cette catégorie. Veuillez vérifier les qualifications et discuter des critères avec le freelance avant de passer commande, y compris toute préférence concernant l'utilisation d'outils d'IA.
Architect
Langues
Traduction automatique
Traduction automatique
De quoi avez-vous besoin pour démarrer mon projet ?
Veuillez fournir vos croquis, mesures, plans existants, informations sur la propriété, fichiers de référence et exigences du projet
