Parcourir les catégories
Explorer
Fiverr Pro
Français
$
USD

Level 2


Traduction automatique
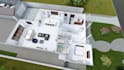
Vous cherchez un plan d'étage 3D de haute qualité qui donne vie à votre espace ?
Je me spécialise dans la création de plans d'étage 3D réalistes, détaillés et entièrement meublés qui vous aident à visualiser votre projet avant le début de la construction ou de la rénovation.
Ce que vous obtiendrez :
Pourquoi me choisir ?
Ce dont j'ai besoin de votre part :
Transformons votre plan 2D en une visualisation 3D impressionnante qui impressionnera vos clients, acheteurs ou partenaires.
Commandez dès maintenant ou envoyez-moi un message pour discuter de votre projet !
Fiverr ne filtre pas les freelances dans cette catégorie. Veuillez vérifier les qualifications et discuter des critères avec le freelance avant de passer commande, y compris toute préférence concernant l'utilisation d'outils d'IA.
Designing Your Dreams
Level 2
Langues
Traduction automatique
Traduction automatique
De quoi avez-vous besoin de moi pour démarrer le projet ?
J'aurai besoin de votre plan d'étage ou de vos dimensions (au format PDF, DWG, croquis ou image). Si possible, partagez également vos préférences de style de mobilier ou des images de référence.
Pouvez-vous travailler à partir d'un croquis dessiné à la main ?
Oui ! Tant que les mesures sont claires, je peux créer un plan d'étage 3D précis à partir d'un croquis fait à la main.
Le rendu sera-t-il très réaliste ?
J'utilise des logiciels professionnels de rendu 3D pour créer des visuels de haute qualité, photoréalistes, avec un éclairage, des ombres et des textures précis.
Pouvez-vous correspondre à mon style intérieur préféré ?
Absolument ! Vous pouvez partager des photos d'exemple ou des références de style, et je les reproduirai aussi fidèlement que possible.
Vais-je obtenir des images haute résolution ?
Oui, tous les rendus finaux seront livrés en haute résolution, adaptés aux présentations, à l'impression ou à une utilisation en ligne.
Que faire si j'ai besoin de modifications après la livraison ?
Je propose des révisions gratuites dans le cadre des exigences initiales pour garantir votre entière satisfaction.
Combien de temps faudra-t-il pour terminer ma commande ?
Le délai de livraison dépend de la complexité du projet. La plupart des plans d'étage standard sont livrés en 2 à 4 jours.


