Parcourir les catégories
Explorer
Fiverr Pro
Français
$
USD
FLOOR PLAN SITE ADU PLANS FRAMING LAYOUT ELECTRICAL LOAD CALCUATION FIRE ALARM
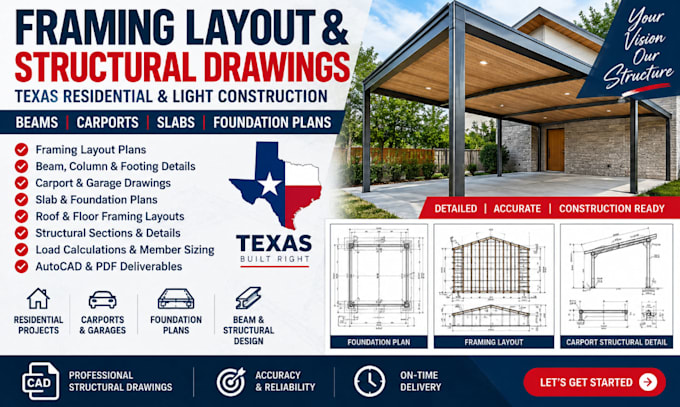
Need accurate and professional Texas framing layout and structural drawings for your residential or light construction project? I can help you develop clear, detailed, and construction-ready drawings tailored to your project requirements.
I specialize in framing plans, structural drawings, beam layouts, carport plans, slab details, foundation plans, column layouts, footing details, roof framing, floor framing, and structural load calculations. Whether you are building a new structure, modifying an existing property, or planning a carport, garage, addition, patio, or residential project, I can prepare organized CAD drawings with details
Services Include:
Framing Layout & Structural Plans
Beam, Column & Footing Details
Carport & Garage Structural Drawings
Slab & Foundation Plans
Floor & Roof Framing Layouts
Structural Sections & Details
Load Calculations & Member Sizing
Existing/As-Built Structural Drawings
AutoCAD & PDF Deliverables
I focus on accuracy, clarity, proper detailing, and easy-to-understand drawings while considering applicable Texas residential construction requirements.
Send me your architectural plans, sketches let get started
Veuillez informer le freelance de toute préférence ou préoccupation concernant l'utilisation d'outils d'IA dans la réalisation et/ou la livraison de votre commande.
