Parcourir les catégories
Explorer
Fiverr Pro
Français
$
USD


Traduction automatique
Vous avez besoin d’un plan de site professionnel pour l’approbation du permis de ville, le zonage ou la planification ?
En tant que propriétaire, entrepreneur ou promoteur, je sais à quel point il est important d’avoir des plans de site précis et détaillés pour les permis de construire, l’approbation de la ville ou le développement immobilier.
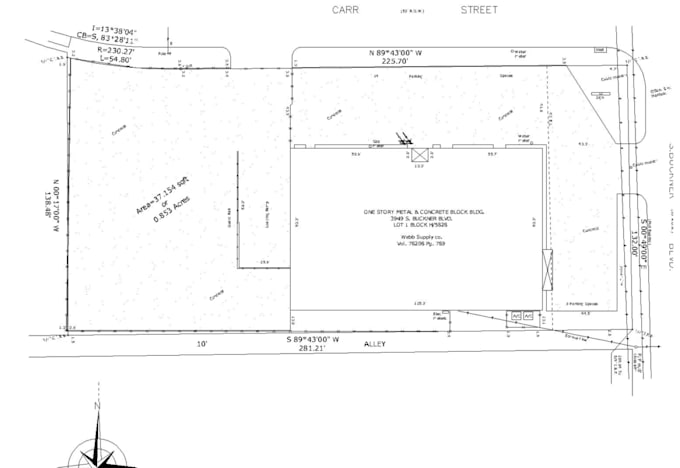
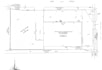
Ce service fournit des plans de site de haute qualité, prêts pour le permis, qui incluent l’aménagement du terrain, le stationnement, l’aménagement paysager et les limites de propriété. Que vous disposiez d’un croquis, PDF ou plan scanné, je peux le transformer en un dessin AutoCAD professionnel prêt à être soumis.
Services inclus
Ces plans conviennent pour :
Pourquoi choisir ce service
Contactez-moi dès aujourd’hui pour discuter de votre projet et obtenir un plan de site professionnel prêt pour l’approbation du permis de ville et du zonage
Fiverr ne filtre pas les freelances dans cette catégorie. Veuillez vérifier les qualifications et discuter des critères avec le freelance avant de passer commande, y compris toute préférence concernant l'utilisation d'outils d'IA.
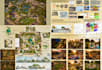
Expert in Landscape design, site plot or elevation plan and permit approval
Langues
Traduction automatique
Traduction automatique
Ce plan de site peut-il être utilisé pour la soumission du permis de ville ?
Oui, les plans de site sont préparés de manière professionnelle pour l’approbation de la ville et la conformité au zonage.
Pouvez-vous convertir mon croquis ou PDF en un plan de site CAD ?
Oui. Je peux convertir des croquis, images ou PDFs en dessins AutoCAD prêts pour le permis.
Quels formats de fichiers vais-je recevoir ?
Vous recevrez des fichiers PDF et DWG (AutoCAD).