Parcourir les catégories
Français
$
USD
Connectez-vous à votre IA

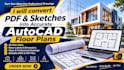
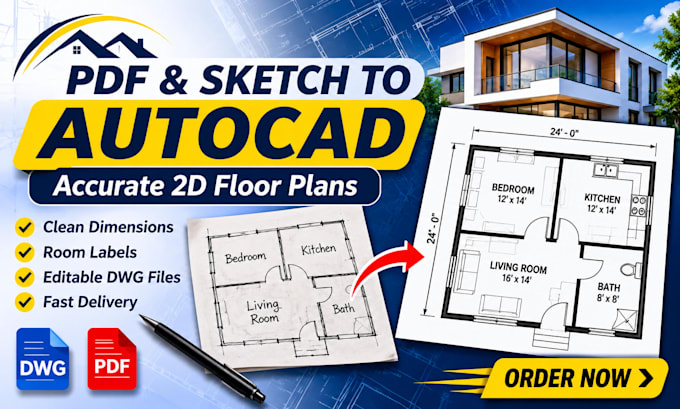
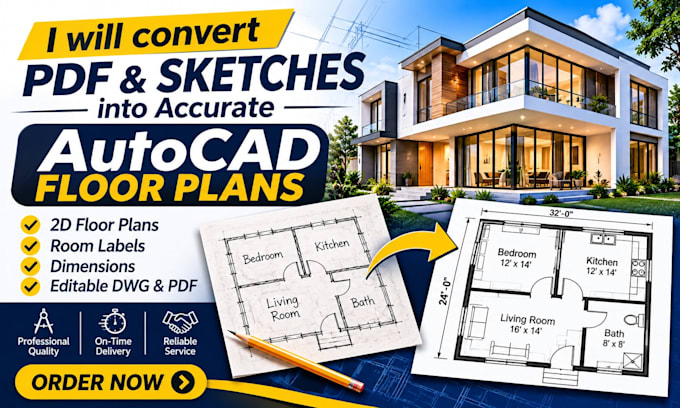
Do you have a PDF drawing, hand sketch, or old floor plan that needs to be converted into a clean AutoCAD drawing?
You are in the right place!
I will convert your PDF files, hand sketches, images, and existing drawings into accurate and professional 2D AutoCAD floor plans.
My services include:
Why work with me?
I work hard to understand your needs and provide drawings that match your instructions.
Please send your PDF, sketch, or reference drawing before ordering if your project has special requirements.
Contact me today, and let's turn your ideas into clear AutoCAD floor plans!
Fiverr ne filtre pas les freelances dans cette catégorie. Veuillez vérifier les qualifications et discuter des critères avec le freelance avant de passer commande, y compris toute préférence concernant l'utilisation d'outils d'IA.
Architectural Drafting and Floor Plan Designer
Langues
What files can I send you?
You can send PDF files, JPG images, PNG images, hand sketches, or existing architectural drawings.
Can you convert a hand sketch into an AutoCAD floor plan?
Yes. I can turn your hand sketch into a clean and organized 2D floor plan.
Will I receive an editable DWG file?
Yes. I can provide an editable AutoCAD DWG file and a PDF version.
Can you add measurements and room names?
Yes. I can include dimensions, room names, doors, windows and other details based on your instructions.