Parcourir les catégories
Explorer
Fiverr Pro
Français
$
USD
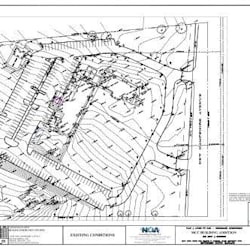

Undersized beams, missed load paths, and foundations that don't account for actual soil bearing capacity are the #1 reason structural drawings get bounced by plan reviewers and the 1 reason contractors run into problems mid-build. I provide complete structural analysis and design using STAAD Pro and ETABS, covering everything from load takedown to a fully code-checked calculation package, so your project moves through permitting and construction without costly rework.
My process starts with your architectural plans and any available geotechnical data. I run a full load takedown (dead, live, wind, and seismic where applicable), model the structure in STAAD Pro or ETABS, and design each element beams, columns, footings, and connections against the governing code (IBC, ASCE 7, ACI 318, or AISC, depending on material and jurisdiction). Every deliverable comes with a clean calculation package that a plan reviewer or contractor can actually follow, not just raw software output.
What you get
Load takedown and structural analysis (STAAD Pro / ETABS)
Beam, column, and foundation design
Wind and seismic load design where required
Code-compliant calculation packages (IBC, ACI 318, AISC)
Fiverr ne filtre pas les freelances dans cette catégorie. Veuillez vérifier les qualifications et discuter des critères avec le freelance avant de passer commande, y compris toute préférence concernant l'utilisation d'outils d'IA.
CivilSite
Langues
What information do you need from me to get started?
Architectural floor plans (PDF or CAD), the project's jurisdiction and applicable building code (e.g., IBC 2021 with state amendments), and a geotechnical report if one exists. If you don't have a geotechnical report, let me know and I'll advise on reasonable assumptions.
Do you design wood, steel, or concrete structures?
Yes let me know your framing material when you order so I scope the right tier and turnaround.
What software do you use, and can I get the model files?
STAAD Pro and ETABS for analysis, AutoCAD for drawings. Model files are available on request just mention it in your order.
