Parcourir les catégories
Explorer
Fiverr Pro
Français
$
USD

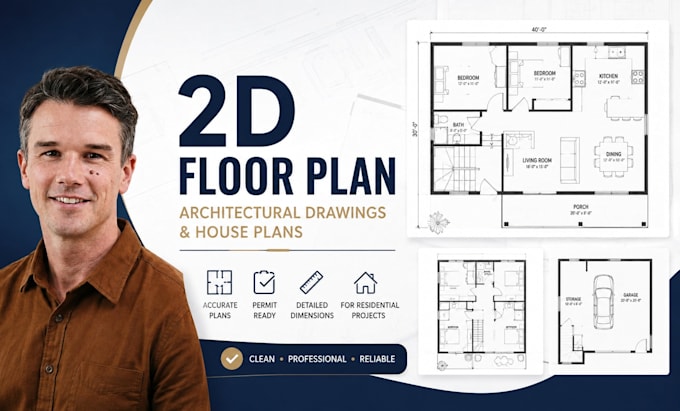
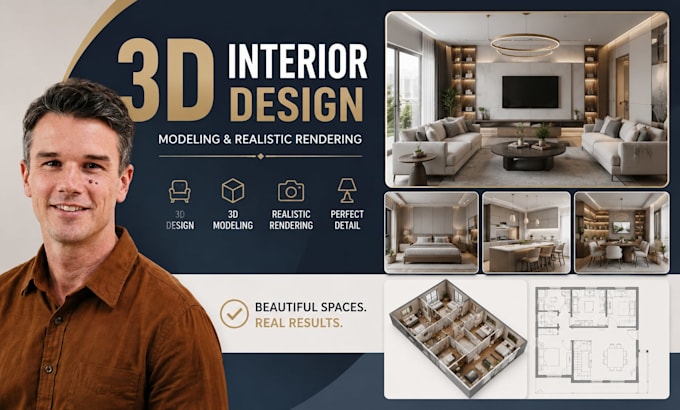
Professional Floor Plans, Interior Design and Realistic 3D Rendering
Compétences
Voir mes services

Senior Architectural Designer
PerkinElmer • Temps partiel
May 2023 - Present • 3 yrs 5 mos
Responsibilities Lead architectural design for residential, commercial, healthcare, and mixed-use developments. Produce BIM models, permit drawings, and construction documentation. Create high-quality interior and exterior renderings. Coordinate multidisciplinary project teams from concept through construction. Develop landscape concepts and sustainable site planning strategies.
Architectural Designer & Visualization Specialist
ARTEZIA European Cabinetry
Feb 2018 - Feb 2022 • 4 yrs
Responsibilities Designed commercial, hospitality, office, and residential developments. Produced photorealistic renderings using Lumion, Enscape, and V-Ray. Developed BIM models and technical documentation. Collaborated with international architects, engineers, and developers.
