s
santiagomisto

Santiago M

@santiagomisto
Argentine
Anglais, Espagnol
Certaines informations sont présentées en anglais.
À propos de moi
Hi! I'm Santiago, an Architect specializing in precise CAD drafting and advanced 3D modeling. With extensive experience, I excel at creating technical plans in AutoCAD. For 3D, my strongest tool is Rhinoceros, perfect for complex geometries. Core services: 2D CAD: PDF-to-AutoCAD, floor plans & elevations 3D Modeling: Rhinoceros & SolidWorks BIM: 2D CAD to 3D Revit conversions Rendering: Lumion + AI post-processing Detail-oriented and focused on results. Bilingual (EN/ES). ... Plus d’infos

Compétences

s
santiagomisto
Santiago M
hors ligne • 

Voir mes services

Dessins 2D et plans d'étage
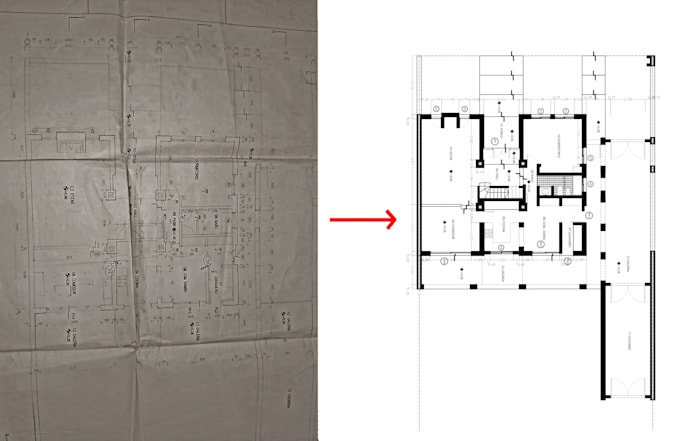
I will do precise 2d cad drafting, floor plans, and PDF to autocad conversion

Portfolio

Expérience professionnelle

LinkedIn

Architectural Designer & 3D Modeler

LinkedIn • Freelance

Mar 2023 - Present3 yrs 6 mos

Led the complete technical documentation and 2D CAD drafting for multiple residential projects. Handled advanced 3D modeling using Rhinoceros and Revit, and produced photorealistic renderings (Lumion, V-Ray) for successful client presentations and commercial approvals. Acted as a technical bridge between design and construction site execution