s
sarah_temitope

Sarah Temitope

@sarah_temitope

Architectural Draftsman and AutoCAD Specialist

Royaume-Uni
Anglais, Français, Espagnol, Allemand, Italien, Néerlandais
Certaines informations sont présentées en anglais.
À propos de moi
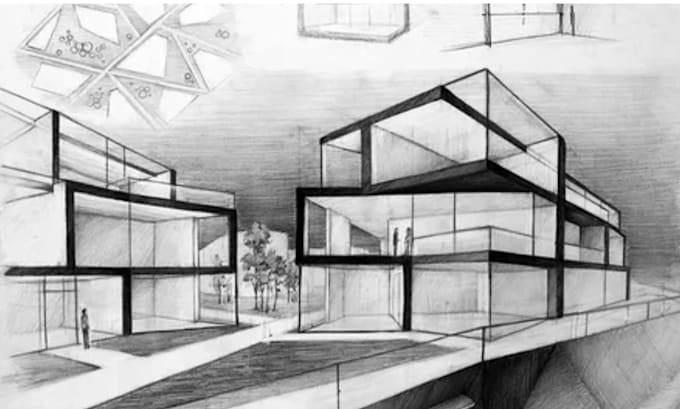
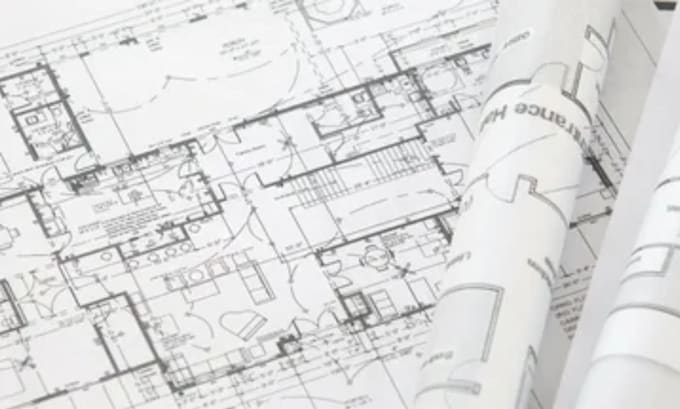
Hi! I’m an Architectural Draftsman & Graphic Specialist. I convert rough hand sketches, ideas, and PDFs into clean 2D floor plans, permit drawing drafts, CAD blueprints, and vector line art illustrations using AutoCAD, Revit, and Adobe Illustrator. I prioritize high precision, clear communication, and fast delivery. Let’s bring your project to life!... Plus d’infos

Compétences

s
sarah_temitope
Sarah Temitope
hors ligne • 

Voir mes services

Dessins 2D et plans d'étage
I will draw city permit blueprints architect, 2d floor plan, house, adu, garage,
Graphisme architectural
I will draw architectural drawings, autocad 2d floor plan and house plans

Portfolio