Parcourir les catégories
Explorer
Fiverr Pro
Français
$
USD

GREETINGS
YOU'RE EXTREMELY WELCOME:
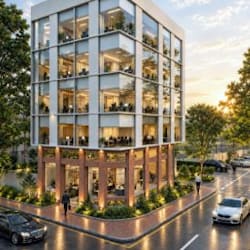
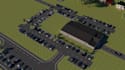
Are you into commercial construction companies, design-build contractors, and specialized industrial developers, or you are into real estate planning to build your warehouse or industrial building ? I will assist you in bringing hyper realistic render base on your requirements.
I will provide 3d warehouse exterior design with photorealistic 3d rendering. Explore your business of industrial and commercial building by high realistic architecture work
Here is what I can provide instead:
I am committed to provide the best possible service, and I don't work anyhow I work as unlimited revision, and absolutely provide you the best.
Fiverr ne filtre pas les freelances dans cette catégorie. Veuillez vérifier les qualifications et discuter des critères avec le freelance avant de passer commande, y compris toute préférence concernant l'utilisation d'outils d'IA.
3D Architectural Expert
Langues


