Parcourir les catégories
Français
$
USD
Connectez votre assistant IA à Fiverr

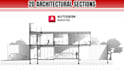
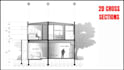
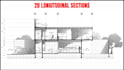


HELLO,
I am a architectural specialized in creating professional 2D architectural sections in AutoCAD. My goal is to help you present your projects in a clean, accurate, and professional way, with well-organized drawings ready for school, clients, or technical presentations.
WHAT I DO:
WHAT I DON'T DO:
WHAT YOU NEED TO PROVIDE:
WHAT YOU WILL GET FROM ME:
Please contact me
Fiverr ne filtre pas les freelances dans cette catégorie. Veuillez vérifier les qualifications et discuter des critères avec le freelance avant de passer commande, y compris toute préférence concernant l'utilisation d'outils d'IA.
Professional AutoCAD and 3D design solutions
Langues
What do you need to start the project?
I need a sketch, PDF, image or clear instructions with dimensions if available.
What file formats will I receive?
You will receive DWG (AutoCAD source file) and PDF. Other formats available on request.
Do you provide revisions?
Yes, revisions are included depending on the package you choose.
Can you handle large or complex projects?
Yes, please contact me before ordering for large or custom projects.


