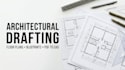
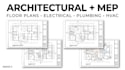
I will architectural drafting, mep layouts, floor plan redrawing, and PDF to cad

S
saxes_
S
saxes_
Holand
Certaines informations sont présentées en anglais.

À propos de ce service

Need clean, professional architectural drawings or editable CAD plans? I provide architectural drafting, MEP drawings, 2D floor plans, and PDF to CAD conversion for residential and construction projects.


MY SERVICES INCLUDE:

  • Architectural drafting and 2D floor plans
  • Floor plan redrawing from sketches, images, or PDFs
  • PDF to AutoCAD DWG conversion
  • Blueprint drafting and cleanup
  • Residential house plans and layouts
  • Construction drawing drafting
  • Architectural elevations and sections
  • Door, window, and dimension layouts
  • As-built drawing drafting
  • MEP drawings: electrical, plumbing, and HVAC layouts
  • Permit drawing preparation based on supplied requirements


WHAT YOU GET: Clear linework, organized CAD layers, readable dimensions, and agreed PDF/DWG deliverables.

Ideal for homeowners, architects, builders, contractors, and property professionals.


Please message me before ordering to confirm your project scope, reference files, measurements, required formats, and delivery time.

Vérification du service et préférence pour le type de livraison

Fiverr ne filtre pas les freelances dans cette catégorie. Veuillez vérifier les qualifications et discuter des critères avec le freelance avant de passer commande, y compris toute préférence concernant l'utilisation d'outils d'IA.

Découvrez Holand

Holand

Architectural Drafting, Floor Plans and CAD Drawings

  • DePortugal
  • Membre depuisoct. 2026
  • Temps de réponse moy.1 heure
  • Langues

    Anglais, Espagnol, Français, Allemand
I turn sketches, existing plans, and reference documents into clear, organized technical drawings. I specialize in 2D floor plans, architectural house plans, floor plan redrawing, construction and permit drawings, MEP drawings, blueprint drafting, and PDF-to-CAD conversion. Every drawing is built from your supplied project information, with accurate dimensions, clean layers, and standard formatting, so it’s ready for review, permitting, or construction. Send me your files and I’ll deliver precise, easy-to-read drawings on time.

Autres services de Architecture & Design d'intérieur I Offre