Certaines informations sont présentées en anglais.
À propos de moi
Hello! I’m an Architectural Drafter specializing in AutoCAD, ArchiCAD, and SketchUp.
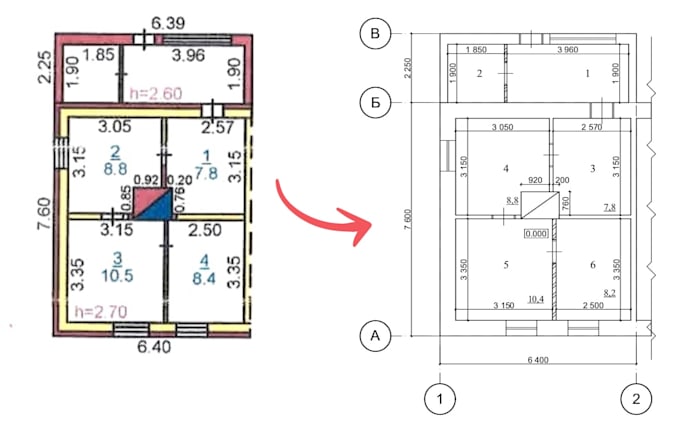
I create accurate, clean, and well-organized architectural drawings with great attention to detail. Whether you need to convert PDF files, images, or hand sketches into editable CAD drawings, update existing plans, prepare floor plans, elevations, sections, or create simple 3D models in SketchUp, I’m here to help.
Services I offer:
PDF / Image / Hand Sketch to AutoCAD
PDF to ArchiCAD
Floor Plans
Elevations & Sections
Drawing revisions and modifications
Technical drafting
I look forward to working with you!... Plus d’infos