Parcourir les catégories
Explorer
Fiverr Pro
Français
$
USD

Professional MEP HVAC Design Engineer for Building Permits
Compétences
Voir mes services

Senior MEP & HVAC Design Engineer
Engineering • Freelance
Sep 2021 - Present • 5 yrs
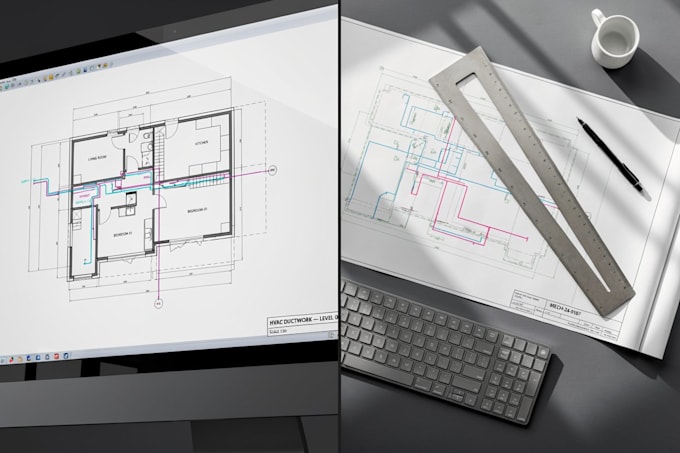
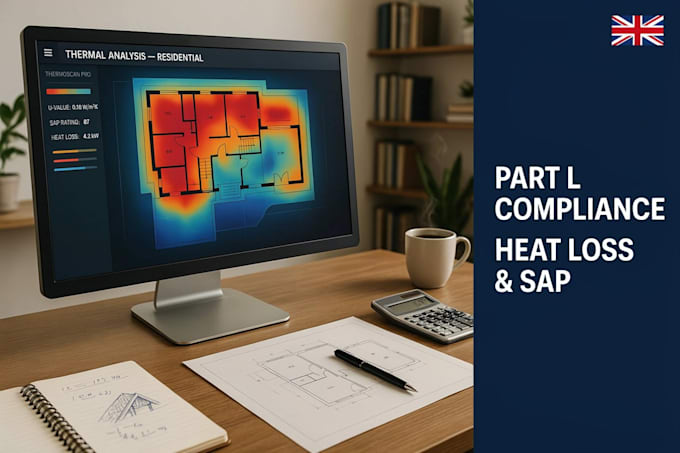
• Prepare code-compliant Mechanical, Electrical, and Plumbing (MEP) permit drawing sets for residential and commercial developments across US and UK jurisdictions. • Conduct Manual J/D/S heat load calculations and ventilation sizing in compliance with ASHRAE, International Mechanical Code (IMC), and UK Building Regulations (Part F/L). • Model integrated 3D MEP systems in Revit and generate precise 2D CAD drafting sets for city submittal, reducing plan check rejection rates.

Building & Civil Engineer
Construction Company in Lahore, Pakistan, One of the Best Construction Companies in Pakistan • Freelance
Jul 2019 - Jul 2021 • 2 yrs
• Coordinated structural, architectural, and MEP disciplines using BIM (Revit) to perform clash detection and streamline site installation. • Designed HVAC ductwork systems, single-line electrical diagrams, and sanitary/water supply layouts for commercial build-outs. • Managed technical building documentation, submittals, and RFIs to align field execution with approved engineering plans.
Architectural & CAD Drafting Specialist
Design Works Engineering • Freelance
Jun 2018 - Aug 2019 • 1 yr 2 mos
• Developed detailed architectural floor plans, elevations, sections, and technical details for permit applications. • Converted redline markups, hand sketches, and PDF schemes into structured, layered AutoCAD drawings adhering to US/UK drafting standards.
