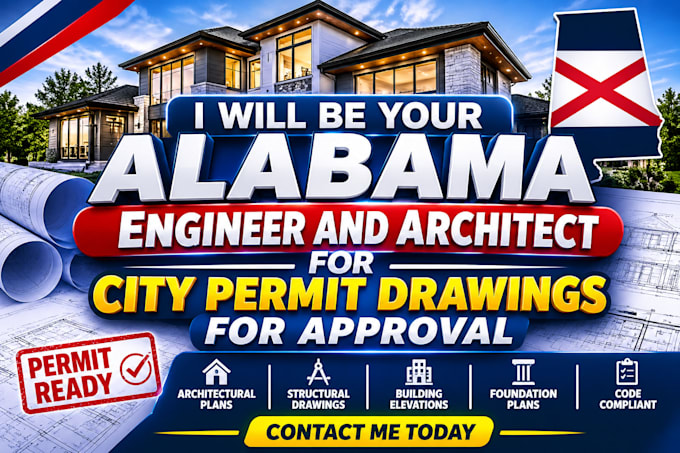
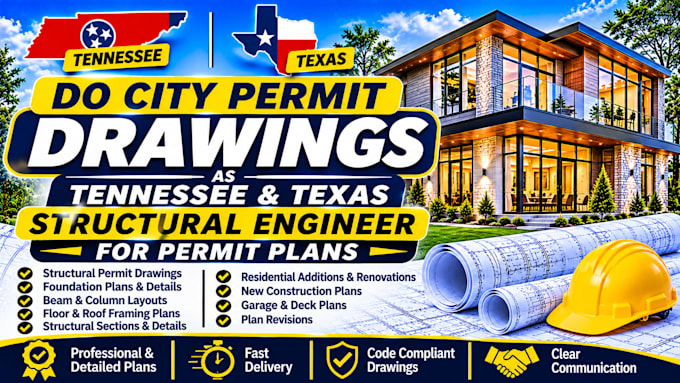
Professional Building Plans And Permit Drawing Solutions
États-Unis
Anglais
Certaines informations sont présentées en anglais.
À propos de moi
I help clients turn building concepts into clear, professional architectural and structural drawing sets. From floor plans and elevations to foundation layouts, framing details, and permit documentation, I focus on accuracy, quality, and attention to project requirements. I am committed to delivering organized drawings, responsive communication, and reliable support throughout your project. Let's bring your plans to life... Plus d’infos