Parcourir les catégories
Explorer
Fiverr Pro
Français
$
USD

Architectural Permit Drawing Specialist, ADU, Site Plan and Blueprint Expert
Compétences
Voir mes services

Residential CAD Designer
Builders of Architecture • Freelance
May 2024 - Present • 2 yrs 2 mos
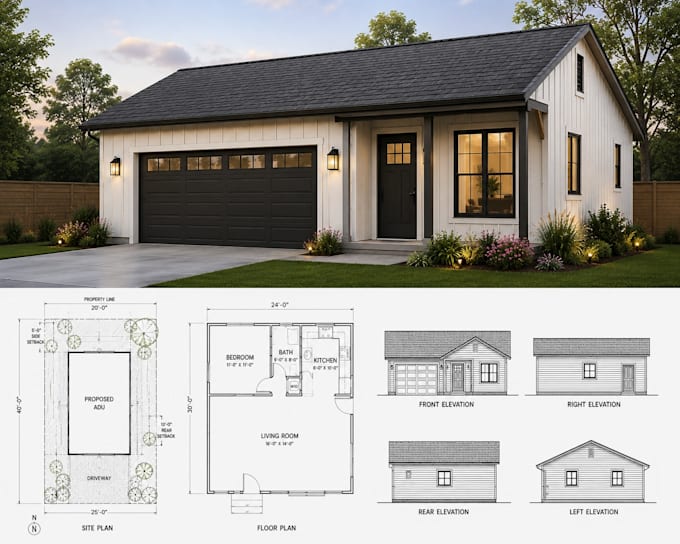
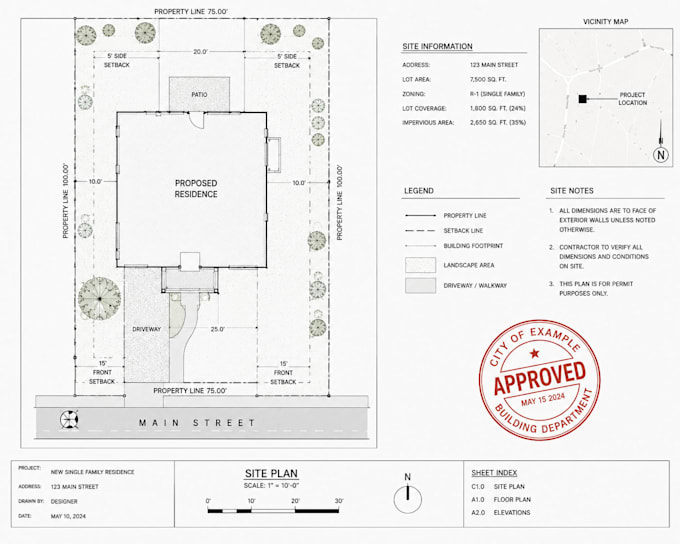
Created technical floor plans, deck permit drawings, garage conversion layouts, and construction documentation for residential properties. Assisted with permit revisions and blueprint updates for city compliance. Achievements Successfully completed multiple permit-ready residential projects Improved drafting turnaround efficiency Delivered detailed blueprint packages for contractors and homeowners

Architectural Permit Drafting Specialist
Urban Society • Freelance
Aug 2022 - Present • 3 yrs 11 mos
Prepared permit-ready ADU plans, floor plans, site plans, and construction drawings for residential projects across USA building standards. Worked closely with homeowners and contractors to create accurate permit submission packages using AutoCAD and Revit. Achievements Delivered 150+ residential permit drawing projects Helped clients streamline city approval submissions Reduced permit revision requests through accurate drafting
