Certaines informations sont présentées en anglais.
À propos de moi
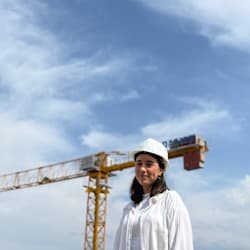
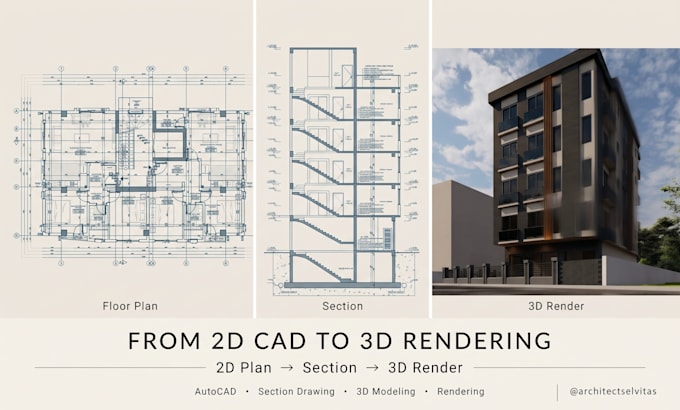
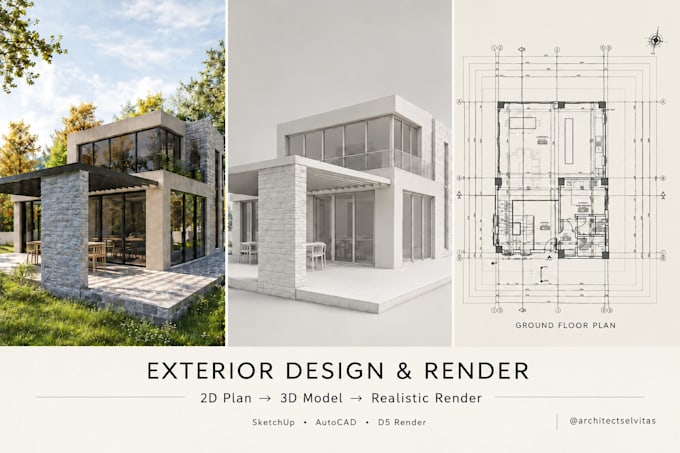
Architect delivering clear, build-ready 2D drawings and photorealistic 3D visualizations. I turn your sketches, PDFs, or ideas into precise AutoCAD plans and SketchUp models, backed by hands-on experience in construction detailing and site implementation projects. You get clean files, fast communication, and revisions included. What I can help with: floor plans, sections and elevations, 3D architectural models, exterior and interior renders.... Plus d’infos