s
seraphgold

Haneeya H

@seraphgold
5,0(38)

Level 2

Architect, 2D Floor Plans, 3D Modeling and Rendering

Pakistan
Anglais, Espagnol, Allemand
Certaines informations sont présentées en anglais.
À propos de moi
Hello, I’m Haneeya, a professional architect delivering refined 2D drafting, 3D modelling, realistic rendering, and presentation design for residential and commercial projects. I work with AutoCAD, Revit, SketchUp, Lumion, Enscape, D5 Render, and Photoshop to create accurate, functional, and visually compelling architectural solutions. From concept development to final presentation, I focus on quality, detail, creativity, and timely delivery to transform ideas into elegant and practical spaces. Please contact me before placing an order to discuss your project in detail. Thank you!... Plus d’infos

Compétences

s
seraphgold
Haneeya H
15 $US/heure
hors ligne • 
Temps de réponse moyen de 1 heure

Voir mes services

Dessins 2D et plans d'étage
I will convert PDF, sketch or image into autocad 2d floor plan
5,0(21)
Design d'intérieur
I will create realistic architectural animation and 3d walkthrough video
5,0(3)

Vous souhaitez travailler sur une base horaire ?

Dites à Haneeya H ce dont vous avez besoin.

15 $US

/

heure

Portfolio

Expérience professionnelle

Fiverr

Architect and Interior Designer

Fiverr • Indépendant

Feb 2020 - Present6 yrs 3 mos

I work as a architect and interior designer, providing 2D drafting, 3D modelling, realistic rendering, and interior and exterior design services for residential projects. I use AutoCAD, Revit, SketchUp, Lumion, Enscape, D5 Render, and Photoshop to create accurate plans, visualisations, and presentation-ready design solutions with a focus on quality, detail, and clear communication.

Upwork

Architect and Interior Designer

Upwork • Freelance

Feb 2020 - Present6 yrs 3 mos

I work as a architect and interior designer, providing 2D drafting, 3D modelling, realistic rendering, and interior and exterior design services for residential projects. I use AutoCAD, Revit, SketchUp, Lumion, Enscape, D5 Render, and Photoshop to create accurate plans, visualisations, and presentation-ready design solutions with a focus on quality, detail, and clear communication.

38 Avis
5,0

(35)
(3)
(0)
(0)
(0)
Détails de la notation
  • Niveau de communication avec le freelance
    5
  • Qualité de la livraison
    5
  • Valeur de la livraison
    5
1 à 5 avis sur 38
Trier par
Les plus pertinents
    M

    madnanshi

    Client récurrent

    US

    États-Unis

    5

    Efficient and smooth work with her.

    200 $US-400 $US

    Prix

    10 jours

    Durée

    gig

    Dessins 2D et plans d'étage

    Image d'échantillon de travail
    Utile?
    Oui
    Non
    A

    anoiremohammed

    Client récurrent

    MA

    Maroc

    5

    Very good plan, and she listend good to may revisions.

    50 $US-100 $US

    Prix

    5 jours

    Durée

    gig

    Dessins 2D et plans d'étage

    Image d'échantillon de travail
    Utile?
    Oui
    Non
    M

    marcoarcella

    MT

    Malte

    5

    very good !

    Jusqu’à 50 $US

    Prix

    5 jours

    Durée

    gig

    Dessins 2D et plans d'étage

    Image d'échantillon de travail
    Utile?
    Oui
    Non
    P

    primeseven

    US

    États-Unis

    5

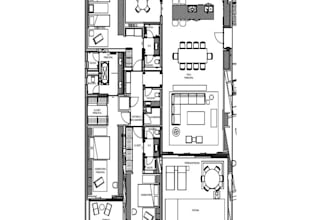
    Excellent work and communication from the start to finish. Even had one issue where she then sent a revision and made it a successful project. Looking forward to more work in the future. Thanks again for your help, appreciate it!

    Jusqu’à 50 $US

    Prix

    4 jours

    Durée

    gig

    Dessins 2D et plans d'étage

    Utile?
    Oui
    Non
    J

    jessjanee

    AU

    Australie

    5

    Amazing work, I am so please and delighted by the work received with such short notice. 10/10 so happy!

    Jusqu’à 50 $US

    Prix

    2 jours

    Durée

    gig

    Dessins 2D et plans d'étage

    Image d'échantillon de travail
    Utile?
    Oui
    Non