Parcourir les catégories
Explorer
Fiverr Pro
Français
$
USD

Level 2

Traduction automatique
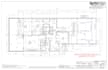
Services professionnels de dessin AutoCAD 2D
Bienvenue ! Vous avez besoin de plans architecturaux précis ? Je propose des services d’esquisses 2D pour les plans d’étage, les élévations et la conversion de JPEG, scans PDF ou croquis à la main en dessins CAD précis.
Services proposés :
Pourquoi me choisir ?
Collaborons pour donner vie à vos visions architecturales avec précision et professionnalisme. Contactez-moi dès aujourd’hui pour discuter de votre projet et recevoir un devis personnalisé !
Fiverr ne filtre pas les freelances dans cette catégorie. Veuillez vérifier les qualifications et discuter des critères avec le freelance avant de passer commande, y compris toute préférence concernant l'utilisation d'outils d'IA.
Senior 2D AutoCAD Drafting Specialist 14 Years Experience
Level 2
Langues
Traduction automatique
Traduction automatique
Quelles informations dois-je fournir pour les services de dessin ?
Veuillez fournir tout croquis, mesures, anciens dessins (JPEG ou PDF) ou exigences spécifiques pour le projet. Plus vous donnerez de détails, mieux je pourrai comprendre vos besoins et fournir des résultats précis.
Quels formats de fichiers vais-je recevoir ?
Vous recevrez les dessins finaux au format DWG (AutoCAD). Si nécessaire, je peux également fournir les formats PDF et JPEG sans frais supplémentaires.
Pouvez-vous gérer de grands projets?
Oui, je peux gérer des projets de différentes tailles. Mes packages s’adaptent aux petits, moyens et grands projets, jusqu’à 5000 pieds carrés. Si votre projet est plus grand, contactez-moi pour un devis personnalisé.
Comment fonctionnent les révisions ?
Chaque package inclut un nombre défini de révisions. Les révisions sont destinées à de petites modifications et corrections. Les changements majeurs ou révisions supplémentaires au-delà des limites du package peuvent entraîner des coûts supplémentaires.
Quel est le délai de réalisation d'un projet ?
Le délai de réalisation varie selon le package et la complexité du projet. En général, le package BASIC est livré en 3 jours, le package STANDARD en 5 jours, et le package PREMIUM en 7 jours. Des options de livraison accélérée sont disponibles en tant que extras.
Comment garantissez-vous la qualité et la précision des dessins ?
Je réalise des contrôles qualité approfondis à chaque étape du processus de dessin. Mon expérience et mon souci du détail garantissent que tous les dessins sont précis et conformes aux normes du secteur.
Pouvez-vous aider avec des modifications de conception ou de nouveaux concepts ?
Oui, je peux aider avec des modifications de conception et de nouveaux concepts. Fournissez-moi vos exigences, et nous pourrons discuter des détails et des coûts supplémentaires éventuels.
Offrez-vous un soutien continu une fois le projet terminé?
Oui, je propose un support pour toute question ou ajustement mineur après la fin du projet. Pour des changements importants ou services supplémentaires, nous pourrons discuter d’une collaboration plus approfondie.
