Parcourir les catégories
Explorer
Fiverr Pro
Français
$
USD
Shahid
@shahid_rehman08
2D Floor Plans and CAD Drawings for Real Estate and Architects
Pakistan
Anglais, Espagnol, Français
À propos de moi
I help agents, homeowners & architects with precise 2D drawings and CAD files.
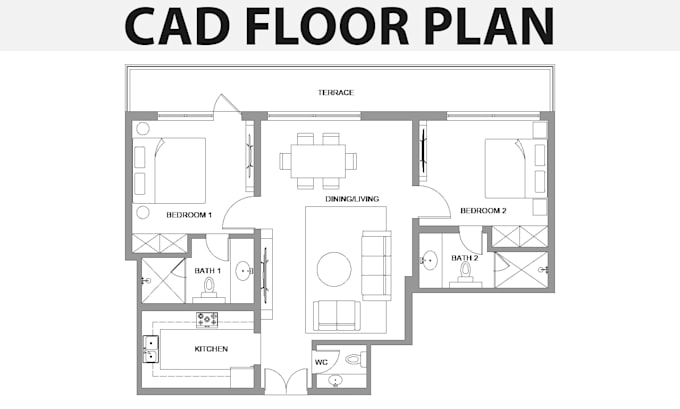
✓ 2D Floor Plans — Scaled, professional plans for home & office with furniture layout.
✓ 2D Colored Plans — Furnished, color-coded plans that make listings stand out.
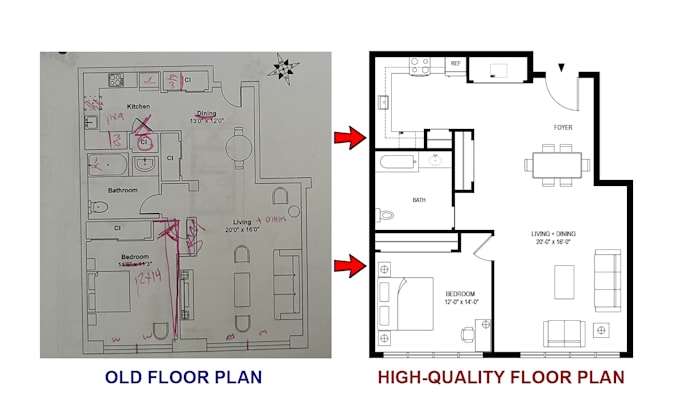
✓ Sketch/Photo to CAD — Hand sketches or photos into editable AutoCAD files.
✓ PDF to CAD — Accurate conversion with correct scale, layers & dimensions.
Fast delivery, clear communication & revisions until you're 100% satisfied.
Message me — let's get your project done right.
Compétences
Shahid
hors ligne •
Temps de réponse moyen de 4 heures
Voir mes services

Dessins 2D et plans d'étage
I will do 2d cad floor plan with furniture layout for home and office

Dessins 2D et plans d'étage
I will do hand sketch or photo to autocad floor plan for homeowners
11 Avis
| (9) | ||
| (2) | ||
| (0) | ||
| (0) | ||
| (0) |
Détails de la notation
- Niveau de communication avec le freelance
- Qualité de la livraison
- Valeur de la livraison
1 à 5 avis sur 11
Trier par
Les plus pertinents
missypacha
Client récurrent

États-Unis
Very professional and fast. Great work and went above and beyond to back into some measurements that I did not have on the floorplan I sent him.
Utile?
missypacha
Client récurrent

États-Unis
My second time to work with this freelancer and will hire him again. Very fast, professional, and talented.
Utile?
kirkstane

Royaume-Uni
Very helpful and made modifications to assist my requirements
Utile?
kingdave937

États-Unis
This the man for the job 4 sho luv ya boi 💪🏾💯🤞🏾
Réponse du freelance
Utile?
dlavallee61086
Client récurrent

États-Unis
Utile?