Parcourir les catégories
Explorer
Fiverr Pro
Français
$
USD


Traduction automatique
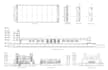
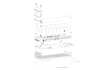
Vous avez des dessins CAD, des PDFs, des images ou des croquis qui doivent devenir un modèle Revit BIM fonctionnel ? Je peux transformer vos informations de projet en un modèle architectural précis développé selon le niveau requis pour votre projet, pas simplement une représentation 3D basique.
Selon le forfait, je peux créer un modèle au niveau concept, le développer avec des détails architecturaux et des plans coordonnés, ou préparer un modèle prêt à la présentation avec matériaux et rendus réalistes. Les livrables peuvent inclure des plans, des élévations, des sections, des plannings et des feuilles selon le périmètre convenu.
Lorsque les composants standard de Revit ne peuvent pas représenter le design, je peux créer des familles paramétriques spécifiques au projet pour les portes, fenêtres, éléments de façade, meubles ou autres composants architecturaux. La complexité des familles et leur inclusion dans le forfait seront confirmées avant la commande.
Je passe en revue les informations fournies, identifie les détails manquants ou conflictuels, et construis le modèle en fonction des exigences réelles du projet.
Veuillez m’envoyer vos fichiers, la zone du projet, les livrables requis et les besoins en familles afin que je puisse confirmer le forfait, le prix et le délai de livraison.
Fiverr ne filtre pas les freelances dans cette catégorie. Veuillez vérifier les qualifications et discuter des critères avec le freelance avant de passer commande, y compris toute préférence concernant l'utilisation d'outils d'IA.
Building Engineer
Langues
Traduction automatique
Traduction automatique
Quels fichiers pouvez-vous utiliser pour créer le modèle BIM Revit ?
Je peux travailler à partir de dessins CAD, PDFs, images, croquis et autres références dimensionnées. Des plans, élévations et sections clairs aident à produire un modèle plus précis.
Pouvez-vous créer des familles Revit paramétriques sur mesure ?
Oui. Je peux créer des familles paramétriques spécifiques au projet pour les portes, fenêtres, éléments de façade, meubles et autres composants architecturaux. Le prix dépend de la géométrie, des paramètres et du niveau de détail de la famille.
Pouvez-vous développer le design architectural ainsi que le modéliser ?
Oui, si le développement architectural est convenu avant la commande. Modéliser un design approuvé et développer un concept incomplet impliquent des périmètres, des prix et des délais de livraison différents.
Dois-je vous contacter avant de commander ?
Oui. Veuillez m’envoyer vos fichiers sources, la superficie du bâtiment, le nombre d’étages, le niveau de détail requis pour le modèle, la version de Revit, les livrables et la date limite afin que je puisse confirmer le forfait approprié.


