s
shazia_sitvat

Shazia

@shazia_sitvat
4,3(1)

Vision to Reality Expert

Belgique
Anglais, Hindi, Néerlandais
Certaines informations sont présentées en anglais.
À propos de moi
I am Shazia, a professional architect and interior designer with 18 years of experience in residential and commercial projects. I specialize in transforming ideas into well‑planned, functional, and visually refined spaces, guiding projects from concept to construction. Combining creative problem‑solving with technical precision, I deliver practical and buildable solutions using AutoCAD and SketchUp. I focus on clear communication, detailed documentation, and reliable, on‑time delivery. Benefits Of Work With Me: High Quality Work Availability 24/7 Client Satisfactions is my top PRIORITY... Plus d’infos

Compétences

s
shazia_sitvat
Shazia
hors ligne • 
Temps de réponse moyen de 1 heure

Voir mes services

Dessins 2D et plans d'étage
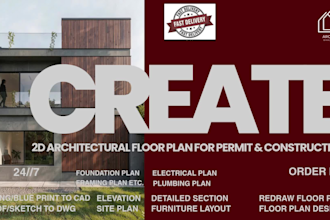
I will create 2d architectural floor plan for permit and construction
4,3(1)
Planification architecturale
I will design professional architectural floor plans and 2d layouts

Portfolio

Expérience professionnelle

Design Architect

B.Group • Freelance

Oct 2024 - Present1 yr 7 mos

I have been working with this architectural firm as a Project Architect since October 2024, where I contribute to design development, 2D drafting, design visualization, and the preparation of project drawings.

Drafting with Autocad

Cavs Architects • Freelance

Apr 2023 - Present3 yrs 1 mo

I have been working with this architectural firm as a Project Draftsperson since April 2023, contributing to the development and preparation of architectural drawings, permit drawings, and project documentation.

Architect /interior designer

Anjum Adil & Associates • Temps plein

Sep 2002 - Sep 201210 yrs

I worked on a wide range of architectural and interior design projects, including residential homes, offices, banks, boutiques, and commercial buildings. My responsibilities included concept development, space planning, detailed drawings, 3D visualizations, and coordination with contractors. I designed functional, aesthetic, and client‑focused spaces while managing multiple projects from concept to completion.

1 Avis
4,3

(0)
(1)
(0)
(0)
(0)
Détails de la notation
  • Niveau de communication avec le freelance
    5
  • Qualité de la livraison
    4
  • Valeur de la livraison
    4
1 à 1 avis sur 1
Trier par
Les plus pertinents
    D

    davidsafi639

    BE

    Belgique

    4,3

    Good idea for a redesign of a floor plan

    Jusqu’à 50 $US

    Prix

    3 jours

    Durée

    gig

    Dessins 2D et plans d'étage

    Utile?
    Oui
    Non