s
shdesignstudio9

Sadam H.

@shdesignstudio9
5,0(6)

Level 1

Architect, Interior Designer, 3D Visualizer

Pakistan
Anglais, Allemand
Certaines informations sont présentées en anglais.
À propos de moi
Hi, I’m Sadam, an architect and 3D visualizer specializing in AutoCAD drafting, architectural floor plans, SketchUp 3D modeling, and realistic rendering. I help homeowners, contractors, and businesses turn sketches, PDFs, images, and ideas into accurate 2D drawings and 3D visuals. My Services AutoCAD floor plans & 2D drafting PDF/Image/Sketch to DWG SketchUp 3D modeling 3D floor plans Interior & exterior rendering I focus on accuracy, clear communication, attention to detail, and fast delivery. Have a project in mind? Send me your requirements and let’s bring your idea to life.... Plus d’infos

Compétences

s
shdesignstudio9
Sadam H.
15 $US/heure
hors ligne • 
Temps de réponse moyen de 6 heures

Voir mes services

Dessins 2D et plans d'étage
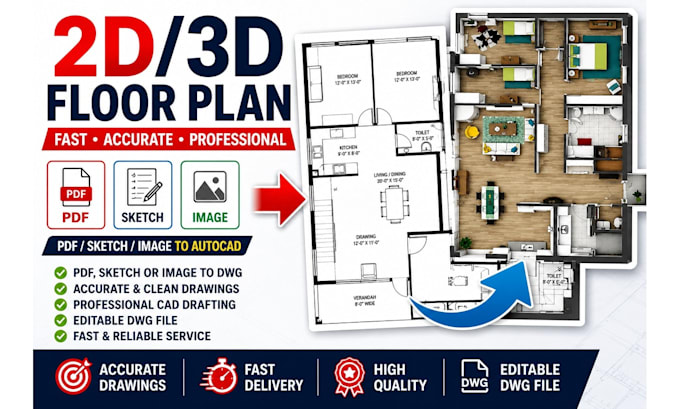
I will convert PDF, sketch or image to autocad floor plan dwg
5,0(4)
Modélisation et rendu 3D
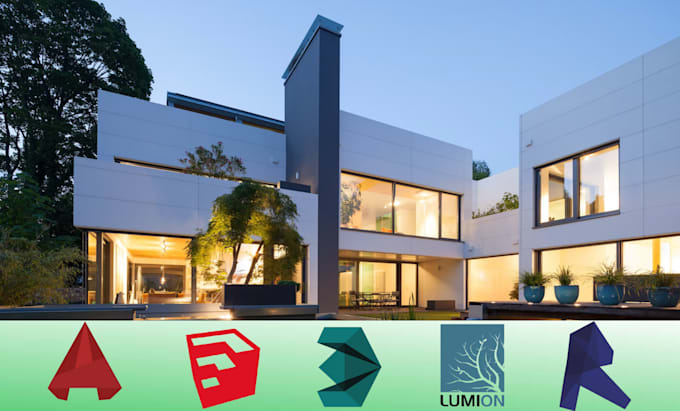
I will design 3d sketchup model and make realistic renders on lumion
5,0(2)

Vous souhaitez travailler sur une base horaire ?

Dites à Sadam H. ce dont vous avez besoin.

15 $US

/

heure

6 Avis
5,0

(6)
(0)
(0)
(0)
(0)
Détails de la notation
  • Niveau de communication avec le freelance
    5
  • Qualité de la livraison
    5
  • Valeur de la livraison
    5
1 à 5 avis sur 6
Trier par
Les plus pertinents
    A

    aricschildmeier

    US

    États-Unis

    Collaboration en cours
    5

    Great Job with everything

    50 $US-100 $US

    Prix

    5 jours

    Durée

    gig

    Dessins 2D et plans d'étage

    Image d'échantillon de travail
    Utile?
    Oui
    Non
    A

    aricschildmeier

    US

    États-Unis

    Collaboration en cours
    5

    Great job both projects

    200 $US-400 $US

    Prix

    9 jours

    Durée

    gig

    Modélisation et rendu 3D

    Utile?
    Oui
    Non
    M

    michaelwarrren

    US

    États-Unis

    5

    Positive experience with him. I found him when I needed some floor plan edits in a hurry. Communication was consistent and all revisions were prompt.

    50 $US

    Prix

    3 jours

    Durée

    gig

    Dessins 2D et plans d'étage

    Utile?
    Oui
    Non
    S
    image-docs

    savvy_steve

    US

    États-Unis

    Collaboration en cours
    5

    Great delivery and super knowledgeable about his work. Super fast delivery as well and has become my go to guy for autocad drawings in a pinch. Thank you so much and I look forward to working with you again!

    50 $US

    Prix

    6 jours

    Durée

    gig

    Dessins 2D et plans d'étage

    Image d'échantillon de travail
    Utile?
    Oui
    Non
    H

    hsingh26

    CA

    Canada

    5

    beautiful work, amazing rendering and fast service. great at communication and gave me an amazing piece of work for a fraction of the price i would pay here in north america. he is very skilled!!

    100 $US-200 $US

    Prix

    gig

    Modélisation et rendu 3D

    Utile?
    Oui
    Non