Parcourir les catégories
Explorer
Fiverr Pro
Français
$
USD

My Work Is My Pride
Compétences
Voir mes services
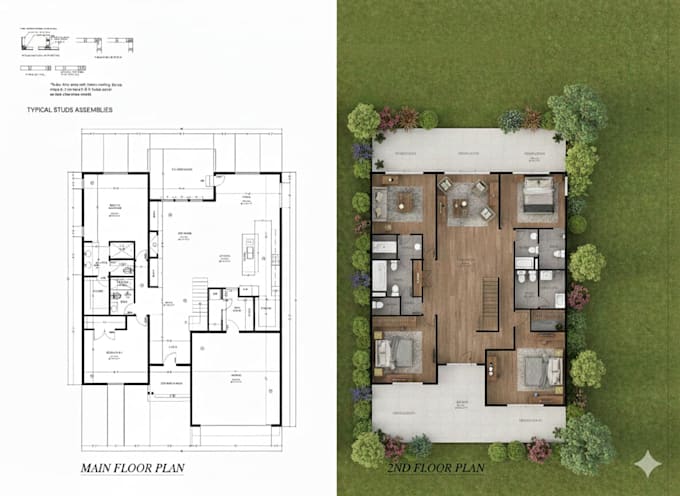
CAMBRIDGE MA USA MOSUQE PROJECT
RINGE AVENUE CAMBRIGE MA USA • Freelance
Jan 2024 - Feb 2024 • 1 mo
The proposed mosque will be a modern architectural marvel, blending traditional Islamic design elements with contemporary aesthetics. Situated strategically to be accessible to all members of the community, it will serve as a spiritual sanctuary and a hub for social gatherings, educational initiatives, and community outreach programs. The mosque will feature state-of-the-art facilities including prayer halls, classrooms for Islamic education, multipurpose halls for community events, and recreational spaces. Additionally, it will offer essential services such as counseling, charity initiatives, and outreach programs to support the needs of both Muslims and non-Muslims alike.
SALOON INTERIOR DESIGN
USA BAISED COMPANY' • Freelance
Jun 2023 - Jun 2023 • 0 mos
Our salon design merges elegance with functionality, creating a sophisticated space that elevates the client experience. The concept focuses on seamless flow and ergonomic layouts, ensuring a comfortable atmosphere for both staff and guests. Thoughtfully selected materials, ambient lighting, and sleek furniture evoke a sense of luxury while maintaining a welcoming and practical environment. Key design features include: Open, Inviting Layout: Maximizing space with functional zones for styling, waiting, and relaxation. Custom Lighting Solutions: A blend of soft ambient and task lighting, creating a warm, professional vibe. Modern Aesthetic: Clean lines, high-quality finishes, and subtle color accents give the space a contemporary, stylish edge. Client-Centered Details: Comfortable seating, strategically placed mirrors, and ample storage ensure an efficient, enjoyable experience for clients and staff alike. This design ensures a memorable first impression, promotes customer retention, and reflects the high standards of your salon.
| (86) | ||
| (9) | ||
| (1) | ||
| (1) | ||
| (0) |
dan_19098

Espagne
Excellent experience working! The attention to detail was impressive, and the final SVG design looked clean, professional, and visually appealing. Communication was smooth throughout the project, and the freelancer understood my requirements very well. Everything was delivered as expected, with great cooperation and attention to quality. Highly recommended!
Réponse du freelance

arch_israth

Bangladesh
Réponse du freelance
dan_19098
Espagne
Excellent experience from start to finish and very professional and easy to work with
Réponse du freelance
sebastianham861

Royaume-Uni

Réponse du freelance
arch_israth
Bangladesh
another good delivery. really appreciate your effort. highly satisfied with the overall experience.
Réponse du freelance