Certaines informations sont présentées en anglais.
À propos de moi
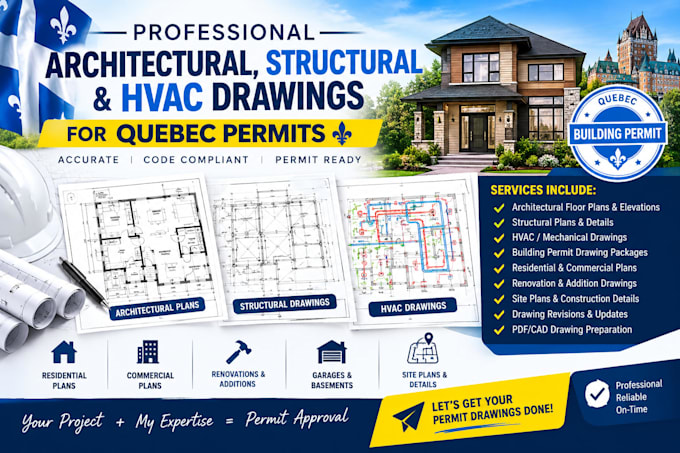
I’m Nicholas Shier, providing professional architectural, structural, and HVAC drawing services for residential and commercial projects in Quebec and across the USA. I create detailed, permit-focused plan sets including floor plans, elevations, sections, structural layouts, framing, foundation, HVAC, and MEP coordination. Whether you need a new build, addition, renovation, ADU, or commercial space, I deliver accurate, organized drawings tailored to your project requirements and applicable local codes. Let’s turn your ideas into clear, professional plans.... Plus d’infos