Parcourir les catégories
Explorer
Fiverr Pro
Français
$
USD


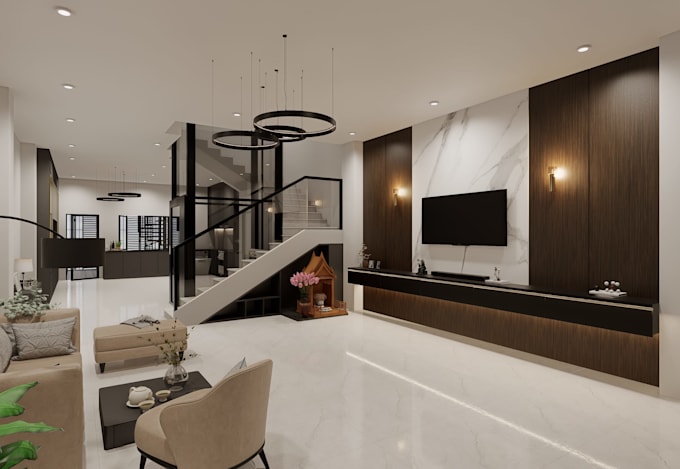
Are you looking to transform your 2D plans, sketches, or ideas into realistic 3D architectural renders? You are in the right place!
I am an architectural designer experienced in creating precise 2D layouts and high-quality 3D visualizations. Whether you need floor plans, exterior concepts, or detailed interior renders, I deliver realistic, high-resolution results tailored to your project requirements.
Services I Provide:
Why Work With Me?
Please contact me before placing an order so we can review your project specs, references, and timeline!
Fiverr ne filtre pas les freelances dans cette catégorie. Veuillez vérifier les qualifications et discuter des critères avec le freelance avant de passer commande, y compris toute préférence concernant l'utilisation d'outils d'IA.
Site Architect
Langues