Parcourir les catégories
Explorer
Fiverr Pro
Français
$
USD

Architect and Interior Designer, Floor Plans, 3D Modeling, Realistic Rendering
Compétences
Voir mes services
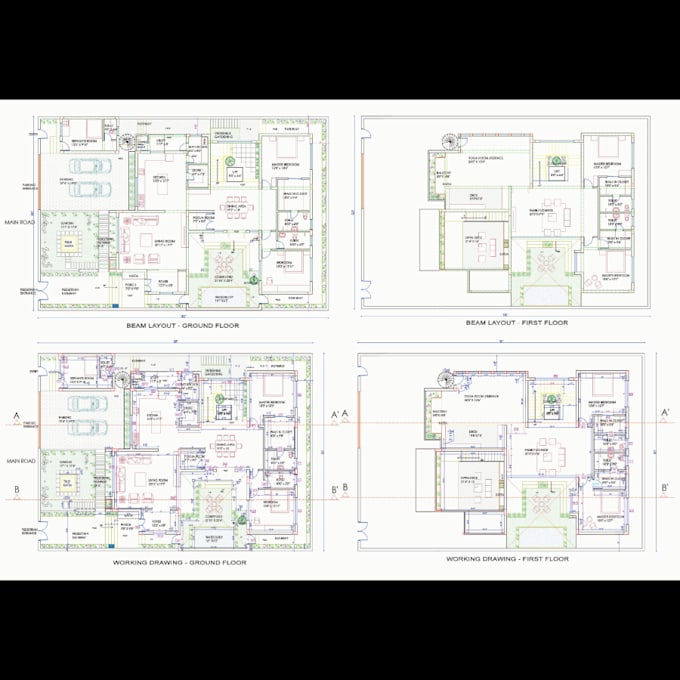
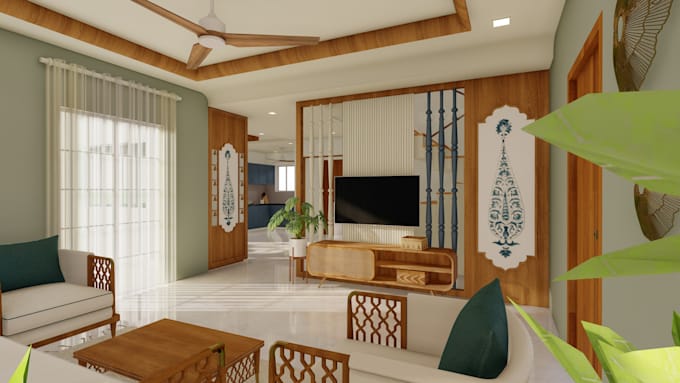
Architect
Temps plein • 2 yrs 10 mos
ARCHITECT
Jan 2025 - Present • 1 yr 6 mos
Developed architectural concepts, plans, elevations, and detailed working drawings. Prepared 2D and 3D designs using AutoCAD, SketchUp, and rendering software. Coordinated with clients, consultants Managed space planning, material selection, and design development. Conducted site visits and supervised construction work to ensure design accuracy. Prepared project presentations Assisted in project coordination from concept design to completion.
JUNIOR ARCHITECT
Aug 2023 - Dec 2024 • 1 yr 4 mos
Preparation of architectural drawings, plans, elevations, and 3D models. Supported senior architects in concept development and design coordination. Worked on space planning, detailing, and preparation of presentation drawings. Prepared working drawings and documentation using AutoCAD and SketchUp. Conducted site visits, monitored construction progress, and ensured design compliance. Assisted in material selection Participated in client meetings and incorporated design revisions as required.
