Parcourir les catégories
Explorer
Fiverr Pro
Français
$
USD


Traduction automatique
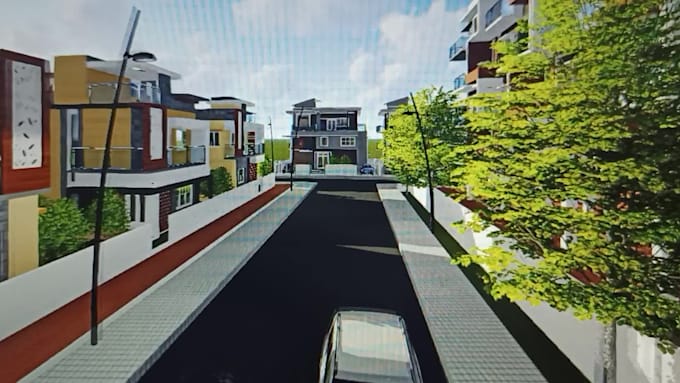
Veuillez nous contacter avant de passer commande pour discuter de l’étendue des travaux. Je serai votre architecte professionnel et créerai des plans d’étage, des vues en 3D, des dessins de travail détaillés, en me basant sur les aspects suivants. Basique - Plan d’étage simple sous forme de dessin 2D CAD/Revit Standard - Plans d’étage rendus avec disposition de mobilier de base et vues en 3D Avancé - Plan d’étage rendu et vues en 3D avec une solution intérieure et extérieure complète P.S. Nous sommes de jeunes architectes spécialisés dans les résidences, les espaces commerciaux, les bureaux et les bâtiments à usage mixte. Notre champ d’action inclut la conception de plans d’étage, d’élévations, d’intérieurs, la restauration et l’optimisation de l’espace tout en créant un espace de vie beau et fonctionnel. Nous transformons également vos esquisses en plans d’étage et créons des vues en 3D à partir de celles-ci. Je suis heureux de fournir un support architectural et de garantir une qualité supérieure.
Fiverr ne filtre pas les freelances dans cette catégorie. Veuillez vérifier les qualifications et discuter des critères avec le freelance avant de passer commande, y compris toute préférence concernant l'utilisation d'outils d'IA.
Langues
Traduction automatique