Parcourir les catégories
Explorer
Fiverr Pro
Français
$
USD

Level 1


États-Unis
Naeem delivered an outstanding, highly professional floor plan for our villa project. His attention to layout flow, functional space planning, and dimensional...
États-Unis
did an amazing job preparing our permit-ready floor plan for city submission! He took all our existing drawings and dimensions and turned them into a clean,...
États-Unis
Excellent experience working with this architect! He did an outstanding job preparing my foundation plan, including the footing and foundation layout, crawl-space...
États-Unis
Naeem was helpful with my floor plans. He understood what needed to be revised, made those changes properly and kept communication clear throughout the project, I'm happy with his work.
États-Unis
Top-tier service! Naeem provided excellent permit-ready drawings for our attached patio project, exactly as requested. Professional, responsive, and delivers top-notch architectural work. 5 stars all the way!"
Traduction automatique
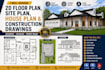
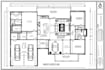
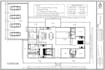
Vous recherchez un plan en 2D, plan de site, plan de maison ou dessin de construction précis et professionnel pour votre projet ?
Vous êtes au bon endroit. Je propose des dessins architecturaux détaillés et des plans CAD adaptés à vos besoins, avec un accent particulier sur la précision, une présentation claire et des détails prêts pour l’obtention de permis.
Ce que je peux concevoir :
Je peux travailler à partir de croquis à la main, PDFs, plans existants, images, mesures ou vos idées et les transformer en dessins architecturaux propres et professionnels.
Pourquoi me choisir ?
Des dessins précis et détaillés
Une conception CAD professionnelle
Des dimensions et annotations claires
Une présentation architecturale de haute qualité
Une communication rapide
Des révisions selon vos besoins
Envoyez-moi les détails de votre projet, croquis, dimensions ou fichiers de référence, et je transformerai vos idées en dessins architecturaux 2D professionnels.
Veuillez me contacter avant de passer commande afin que nous puissions discuter de vos exigences et livrables.
Fiverr ne filtre pas les freelances dans cette catégorie. Veuillez vérifier les qualifications et discuter des critères avec le freelance avant de passer commande, y compris toute préférence concernant l'utilisation d'outils d'IA.
Architectural Engineer Floor Plans, Site Plans and CAD Drawings
Level 1
Langues
Traduction automatique
Traduction automatique
De quelles informations avez-vous besoin pour démarrer mon projet ?
J'ai besoin de vos croquis, PDF, images, dessins existants, dimensions, mesures ou tout autre fichier de référence que vous avez. Si vous avez une idée de conception spécifique, vous pouvez également décrire vos exigences.
Pouvez-vous créer un plan à partir d’un croquis à la main ?
Oui. Je peux convertir votre croquis à la main ou votre mise en page approximative en un plan d'étage architectural 2D propre et professionnel avec dimensions, noms des pièces, portes, fenêtres et autres détails nécessaires.
Pouvez-vous travailler à partir d'un PDF ou d'une image existante ?
Oui. Je peux recréer ou modifier des plans existants à partir de PDFs, images, dessins scannés ou autres matériaux de référence.
Fournissez-vous des plans de site et des plans de maison ?
Oui. Je peux convertir votre croquis à la main ou votre mise en page approximative en un plan d'étage architectural 2D propre et professionnel avec dimensions, noms des pièces, portes, fenêtres et autres détails nécessaires.
Pouvez-vous créer un plan d'étage uniquement à partir de dimensions ?
Oui. Si vous fournissez des mesures précises et des exigences, je peux élaborer un plan d'étage 2D professionnel basé sur ces informations.
Fournissez-vous des dessins de construction ?
Oui. Je peux préparer des dessins de construction architecturale détaillés en fonction des informations et exigences fournies pour votre projet.
Fournissez-vous des dessins prêts pour permis pour les États-Unis ?
Oui. Je peux préparer des dessins architecturaux détaillés prêts pour permis en fonction des informations et exigences fournies pour votre projet.
| (44) | ||
| (5) | ||
| (0) | ||
| (0) | ||
| (0) |
ovesay1
États-Unis
Naeem delivered an outstanding, highly professional floor plan for our villa project. His attention to layout flow, functional space planning, and dimensional accuracy was top-notch. He understood the requirements immediately and provided clean, permit-ready architectural drawings. Highly recommended for any custom home or villa planning
50 $US-100 $US
Prix
6 jours
Durée

Réponse du freelance
flaresx24
États-Unis
did an amazing job preparing our permit-ready floor plan for city submission! He took all our existing drawings and dimensions and turned them into a clean, precise, and code-compliant architectural set. Communication was clear and prompt from start to finish. Highly recommend his drafting services if you need drawings approved by the city!"
50 $US-100 $US
Prix
9 jours
Durée
Réponse du freelance
bolen94
États-Unis
Excellent experience working with this architect! He did an outstanding job preparing my foundation plan, including the footing and foundation layout, crawl-space foundation details, reinforcement schedules, and anchor bolt placement. The drawings were professionally prepared, well-organized, and clearly...
50 $US-100 $US
Prix
9 jours
Durée

Réponse du freelance
amethya1
États-Unis
Naeem was helpful with my floor plans. He understood what needed to be revised, made those changes properly and kept communication clear throughout the project, I'm happy with his work.
50 $US-100 $US
Prix
6 jours
Durée

Réponse du freelance
arothye1
États-Unis
Top-tier service! Naeem provided excellent permit-ready drawings for our attached patio project, exactly as requested. Professional, responsive, and delivers top-notch architectural work. 5 stars all the way!"
50 $US-100 $US
Prix
9 jours
Durée
| (44) | ||
| (5) | ||
| (0) | ||
| (0) | ||
| (0) |
ovesay1
États-Unis
Naeem delivered an outstanding, highly professional floor plan for our villa project. His attention to layout flow, functional space planning, and dimensional accuracy was top-notch. He understood the requirements immediately and provided clean, permit-ready architectural drawings. Highly recommended for any custom home or villa planning
50 $US-100 $US
Prix
6 jours
Durée
Réponse du freelance
flaresx24
États-Unis
did an amazing job preparing our permit-ready floor plan for city submission! He took all our existing drawings and dimensions and turned them into a clean, precise, and code-compliant architectural set. Communication was clear and prompt from start to finish. Highly recommend his drafting services if you need drawings approved by the city!"
50 $US-100 $US
Prix
9 jours
Durée
Réponse du freelance
bolen94
États-Unis
Excellent experience working with this architect! He did an outstanding job preparing my foundation plan, including the footing and foundation layout, crawl-space foundation details, reinforcement schedules, and anchor bolt placement. The drawings were professionally prepared, well-organized, and clearly...
50 $US-100 $US
Prix
9 jours
Durée
Réponse du freelance
amethya1
États-Unis
Naeem was helpful with my floor plans. He understood what needed to be revised, made those changes properly and kept communication clear throughout the project, I'm happy with his work.
50 $US-100 $US
Prix
6 jours
Durée
Réponse du freelance
arothye1
États-Unis
Top-tier service! Naeem provided excellent permit-ready drawings for our attached patio project, exactly as requested. Professional, responsive, and delivers top-notch architectural work. 5 stars all the way!"
50 $US-100 $US
Prix
9 jours
Durée


