Parcourir les catégories
Explorer
Fiverr Pro
Français
$
USD
Level 2
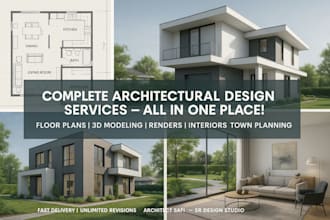
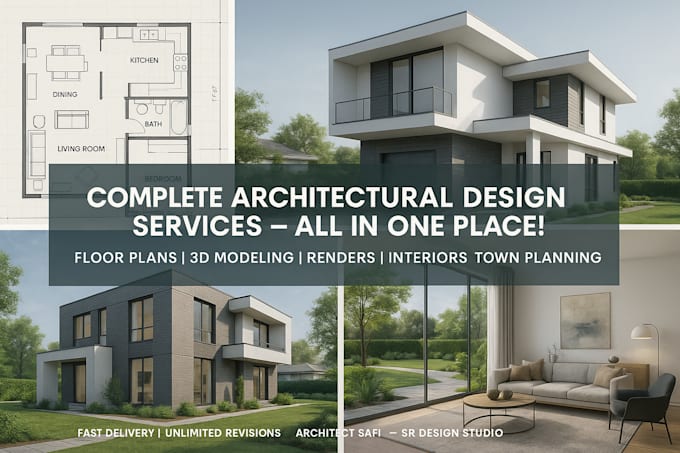
Architect, 3D Designer, Floor Plans, Interior and Exterior Designer
Compétences

Voir mes services
Vous souhaitez travailler sur une base horaire ?
Dites à Architect Safi ce dont vous avez besoin.
22 $US
/
heurePrincipal Architect
SR Design Studio • Indépendant
Jan 2020 - Present • 6 yrs 8 mos
I founded and currently manage a design hub where I provide professional architectural design and visualization services. My work includes both on-site projects and collaborations with international online clients. I have experience working across multiple design scales, including landscape design, interior design, exterior architectural development, technical drawings, and urban planning. In addition to architectural services, my team also specializes in architectural visualization and graphic design. We have successfully completed numerous projects focused on high-quality visual presentations, renderings, and graphic design solutions for clients across different platforms.
Junior Architect
ZA Projects • Temps plein
Dec 2017 - Dec 2019 • 2 yrs
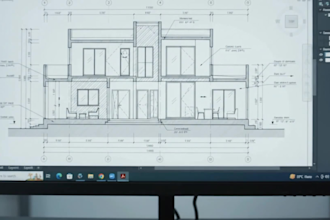
I worked In ZA Projects, DHA PHase 2, J-Block, Lahore asjunior architect focused on handling basic designs and drawings of various residential projects. I Worked on 2d and 3d using Autocad, Sketchup and VRAY.
| (92) | ||
| (1) | ||
| (0) | ||
| (0) | ||
| (1) |

tabualawa

Fidji
Pro active in communication and got things done quickly too. Very easy to work with and worth the money! you wont regret getting him
Réponse du freelance
omid7861

États-Unis
Did a great job designing my backyard. Went above and beyond. Would highly use again!
Réponse du freelance
justin75071_tot
États-Unis
I will use Safi on future projects as well as the ongoing current. Responsive, professional, and knowledgeable!!
Réponse du freelance
tabualawa
Fidji
Love working with Safi, listens to everything I note
Réponse du freelance
senad_osmanovic

Suisse
Réponse du freelance