Parcourir les catégories
Explorer
Fiverr Pro
Français
$
USD



Traduction automatique
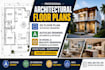
Bienvenue dans mon service professionnel d'architecture, de plans d'étage, AutoCAD et rendu 3D !
Vous cherchez des dessins architecturaux précis, des plans détaillés, des visualisations 3D réalistes ou une documentation prête pour permis pour votre projet résidentiel ou commercial ? Vous êtes au bon endroit.
Je propose des services d'architecture de haute qualité adaptés aux propriétaires, professionnels de l'immobilier, entrepreneurs et promoteurs immobiliers. Chaque projet est réalisé avec précision, attention aux détails et selon les normes du secteur.
Mes services incluent :
Pourquoi travailler avec moi ?
Que vous ayez besoin d’un plan d’étage, d’un blueprint, d’un dessin pour permis, d’un document de construction, d’un modèle 3D ou d’un rendu photoréaliste.
Fiverr ne filtre pas les freelances dans cette catégorie. Veuillez vérifier les qualifications et discuter des critères avec le freelance avant de passer commande, y compris toute préférence concernant l'utilisation d'outils d'IA.
Langues
Traduction automatique
Traduction automatique
De quelles informations avez-vous besoin pour démarrer mon projet ?
Veuillez fournir votre croquis, plan à la main, PDF, image, dimensions, fichiers de référence ou une description détaillée de vos besoins. Plus vous fournissez d'informations, plus le résultat final sera précis.
Pouvez-vous convertir des fichiers PDF, image ou croquis en dessins AutoCAD ?
Oui. Je peux convertir des PDFs, dessins scannés, croquis à la main et images en plans d'étage AutoCAD professionnels et dessins architecturaux.
Fournissez-vous des modèles 3D et des rendus réalistes ?
Absolument. Je crée des modèles 3D SketchUp détaillés et des rendus de haute qualité pour des projets résidentiels et commerciaux.
Quels formats de fichiers vais-je recevoir ?
Selon votre package, vous pouvez recevoir des formats DWG, SKP, PDF, JPG, PNG et autres formats nécessaires.
Travaillez-vous sur des projets résidentiels et commerciaux?
Oui. Je travaille sur des maisons, appartements, bureaux, espaces commerciaux, restaurants, bâtiments commerciaux et projets de rénovation.
Pouvez-vous redessiner un plan existant ?
Oui. Je peux modifier, mettre à jour et optimiser des plans existants selon vos besoins et l’espace disponible.
Pourquoi devrais-je vous contacter avant de passer une commande ?
Chaque projet est unique. Me contacter en premier lieu permet de discuter de vos besoins, du délai, du périmètre et du prix pour vous proposer le package le plus adapté.


