Permit Drawings, Construction Documents and CAD or BIM Drafting, USA
États-Unis
Anglais, Français
Certaines informations sont présentées en anglais.
À propos de moi
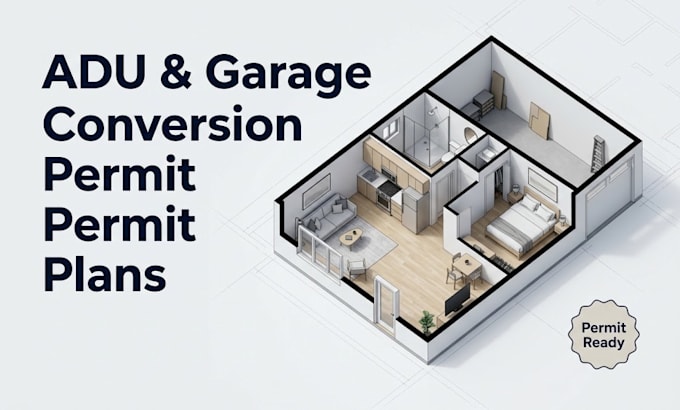
I'm David, founder of TechThoth. My team prepares permit-ready drawing sets for homeowners, contractors, and builders across the USA: ADUs, additions, new homes, remodels, commercial tenant improvements, and MEP layouts. We also handle city plan-check corrections, as-built drawings, CAD conversion, Revit BIM models, and 3D visuals. Every set follows your city's submittal checklist. Where your project needs an engineer's stamp, we prepare the drawings for your engineer to review and sign. Send your city and scope for a clear quote.... Plus d’infos