Certaines informations sont présentées en anglais.
À propos de moi
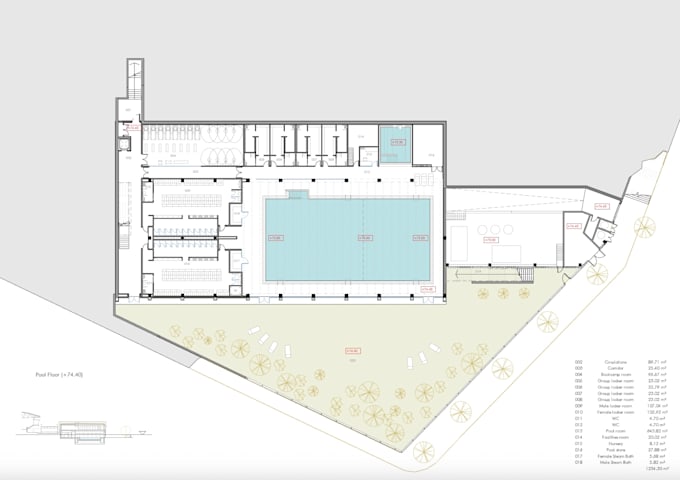
I am An Architect, I will prepare UK building regulations drawings, property alteration plans, and detailed 2D architectural plans for residential and commercial properties. I specialize in existing and proposed floor plans, elevations, sections, house extensions, internal alterations, renovation drawings, and architectural documentation for council submissions.
My Services:
✅ Planning Permission Drawings
✅ Building Regulations Drawings
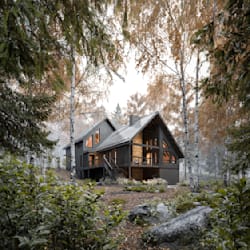
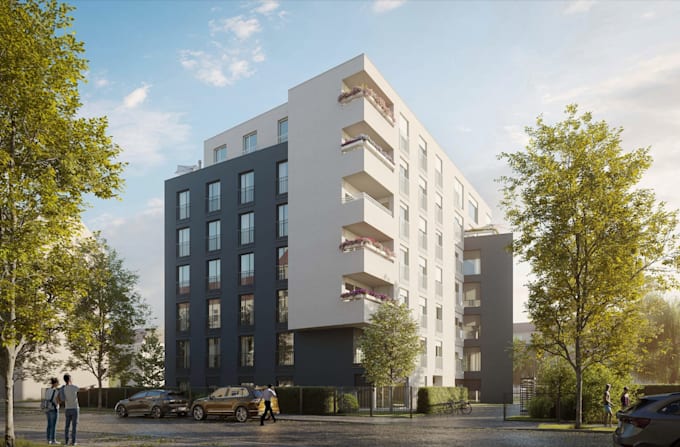
✅ 3D Visualizations & Concept Designs
✅ Home Extensions
✅ Property Renovations & Alterations
For more information please free to contact me... Plus d’infos