s
somyabansal114

Somya Bansal

@somyabansal114
5,0(1)

Architect

Inde
Hindi, Anglais
Certaines informations sont présentées en anglais.
À propos de moi
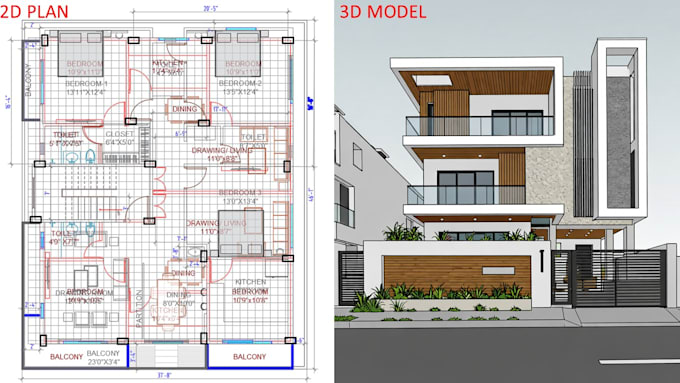
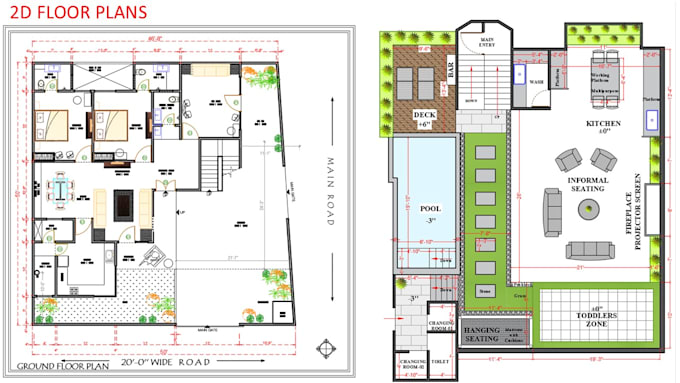
I am an architectural draftsman with experience in AutoCAD and SketchUp. I specialize in converting PDFs or hand sketches into accurate AutoCAD drawings, creating clean 2D floor plans, and developing simple SketchUp 3D models for residential projects. I focus on correct scale, organized layers, and fast delivery.... Plus d’infos

Compétences

s
somyabansal114
Somya Bansal
hors ligne • 

Voir mes services

Dessins 2D et plans d'étage
I will create clean and accurate 2d autocad drawings from PDF or sketch
5,0(1)
Dessins 2D et plans d'étage
I will create professional 2d floor plans, sections and elevations in autocad

Expérience professionnelle

Architectural Drafting & 3D Modeling

Architecture Studio (Local) • Indépendant

Mar 2022 - Present4 yrs 2 mos

Completed multiple project-based drawings including 2D floor plans, interior layouts, PDF to DWG conversions, and SketchUp models for houses and apartments. Focused on accuracy, clarity, and fast turnaround.

1 Avis
5,0

(1)
(0)
(0)
(0)
(0)
Détails de la notation
  • Niveau de communication avec le freelance
    5
  • Qualité de la livraison
    5
  • Valeur de la livraison
    5
1 à 1 avis sur 1
Trier par
Les plus pertinents
    R

    raylighting

    US

    États-Unis

    5

    This is my first time working with her and honestly it was a test for several large jobs I have in the future. Somya did a great job and exceeded my expectations. I am looking forward to working with her on m future jobs.

    100 $US-200 $US

    Prix

    6 jours

    Durée

    gig

    Dessins 2D et plans d'étage

    Image d'échantillon de travail
    Utile?
    Oui
    Non